This stunning two-story Tangerly Oak plan has over 3,500 sq. ft. of thoughtfully designed living space, featuring 3 bedrooms and 3 baths on the main floor. Upstairs, you'll find a 4th bedroom and bath, along with a spacious bonus room—ideal for guests, a home office, or a media room. The heart of the home is the gourmet kitchen, equipped with KitchenAid appliances, including 2 wall ovens and a cooktop, plus a large island that's perfect for entertaining! You'll love the custom walk-in pantry and pull-out cabinet shelving for added convenience and organization.There's also a cozy breakfast area for enjoying your morning coffee or casual meals, while the formal dining room provides an elegant setting. The family room is spacious and welcoming, with a beautiful fireplace for added warmth and ambiance. When you want to relax or entertain, the sunroom offers a bright, airy space, which opens onto the 3 season room that overlooks the woods. This is truly one of the best lots in the neighborhood! So private and a beautiful serene view of the woods in your backyard. Directly across from the home is a charming pocket park, adding an extra touch of green space. With walk in storage on the 2nd floor plus a 3rd bay in the garage, storage is not a problem! Enjoy the amenities in this vibrant 55+ community at Carolina Arbors. The clubhouse, fitness center indoor/outdoor pool, are unbeatable
Sold for $875,000
$875,000
203 Ibis Ln, Durham, NC 27703
4beds
3,565sqft
Single Family Residence
Built in 2017
8,276 Square Feet Lot
$886,800 Zestimate®
$245/sqft
$2,929 Estimated rent
Home value
$886,800
$842,000 - $931,000
$2,929/mo
Zestimate® history
Owner options
List your home for rent
$2,929/mo
Rent Zestimate®
Find your next renter with Zillow Rental Manager. Plus, with online applications, you can quickly screen prospective tenants – for free.
$2,929/mo
Rent Zestimate®
Refinance and save
$5,859/mo
Est. payment
Refinancing to a lower rate could help reduce your monthly payments and save thousands over the life of the loan.
$5,859/mo
Est. payment
Explore your selling options
Work with a Zillow partner agent
Leverage their expertise and Zillow's premium Showcase listings to get your home seen by more buyers.
Get startedList with your own agent
Get your home in front of millions of buyers by listing it on Zillow.
Learn how to do itSell it yourself
Take full control of how buyers see your home on Zillow by listing For Sale by Owner (FSBO).
List your homeWhat's special
Beautiful fireplaceGourmet kitchenCozy breakfast areaCustom walk-in pantryLarge islandKitchenaid appliancesPull-out cabinet shelving
Zillow last checked:
Listing updated:
Listed by:
Karen Tehrani 919-999-6518,
Keller Williams Preferred Realty
Bought with:
Susan Van Vleet, 220135
Keller Williams Elite Realty
Source: Doorify MLS,MLS#: 10065082
Facts & features
Interior
Bedrooms & bathrooms
- Bedrooms: 4
- Bathrooms: 4
- Full bathrooms: 4
Primary bedroom
- Level: Main
- Area: 257.18 Square Feet
- Dimensions: 16.7 x 15.4
Bedroom 2
- Level: Main
- Area: 200.2 Square Feet
- Dimensions: 14 x 14.3
Bedroom 3
- Level: Main
- Area: 190.19 Square Feet
- Dimensions: 13.3 x 14.3
Bedroom 4
- Level: Second
- Area: 224.75 Square Feet
- Dimensions: 14.5 x 15.5
Bonus room
- Level: Second
- Area: 232.5 Square Feet
- Dimensions: 15.5 x 15
Breakfast room
- Level: Main
- Area: 146.9 Square Feet
- Dimensions: 11.3 x 13
Dining room
- Level: Main
- Area: 221 Square Feet
- Dimensions: 17 x 13
Other
- Level: Main
- Area: 126 Square Feet
- Dimensions: 21 x 6
Family room
- Level: Main
- Area: 341.25 Square Feet
- Dimensions: 17.5 x 19.5
Kitchen
- Level: Main
- Area: 220.4 Square Feet
- Dimensions: 14.5 x 15.2
Laundry
- Level: Main
- Area: 56 Square Feet
- Dimensions: 8 x 7
Other
- Description: 3 Season Room
- Level: Main
- Area: 210 Square Feet
- Dimensions: 15 x 14
Other
- Description: Front Porch
- Level: Main
- Area: 108 Square Feet
- Dimensions: 6 x 18
Sunroom
- Level: Main
- Area: 199.92 Square Feet
- Dimensions: 14.7 x 13.6
Utility room
- Level: Second
- Area: 108 Square Feet
- Dimensions: 9 x 12
Heating
- Forced Air, Natural Gas
Cooling
- Central Air, Gas
Appliances
- Included: Disposal, Dishwasher, Electric Cooktop, Gas Water Heater, Microwave, Refrigerator, Range Hood, Washer/Dryer
- Laundry: Laundry Room, Main Level
Features
- Ceiling Fan(s), Crown Molding, Double Vanity, Entrance Foyer, Eat-in Kitchen, Granite Counters, His and Hers Closets, Kitchen Island, Open Floorplan, Pantry, Primary Downstairs, Recessed Lighting, Walk-In Closet(s), Living/Dining Room Combination, Second Primary Bedroom, Separate Shower, Walk-In Shower, Radon Mitigation
- Flooring: Carpet, Hardwood, Tile
- Number of fireplaces: 1
- Fireplace features: Family Room, Gas, Gas Log
Interior area
- Total structure area: 3,565
- Total interior livable area: 3,565 sqft
- Finished area above ground: 3,565
- Finished area below ground: 0
Property
Parking
- Total spaces: 4
- Parking features: Garage, Storage
- Garage spaces: 2
- Uncovered spaces: 2
Features
- Levels: Two
- Stories: 2
- Patio & porch: Enclosed, Front Porch, Rear Porch
- Exterior features: Gas Grill, Private Yard
- Pool features: Community
- Has view: Yes
- View description: Trees/Woods
Lot
- Size: 8,276 Square Feet
- Features: Private, Views, Wooded
Details
- Parcel number: 0769158756
- Special conditions: Standard
Construction
Type & style
- Home type: SingleFamily
- Architectural style: Traditional
- Property subtype: Single Family Residence
Materials
- Fiber Cement, Stone
- Foundation: Slab
- Roof: Architectural Shingle
Condition
- New construction: No
- Year built: 2017
- Major remodel year: 2017
Details
- Builder model: Tangerly Oak 2 Story
Utilities & green energy
- Sewer: Public Sewer
- Water: Public
Community & HOA
Community
- Features: Fitness Center, Sidewalks, Tennis Court(s)
- Security: Security System
- Subdivision: Carolina Arbors
HOA
- Has HOA: Yes
- Amenities included: Clubhouse, Dog Park, Fitness Center, Indoor Pool, Landscaping, Maintenance Grounds, Pool
- Services included: Maintenance Grounds
- HOA fee: $230 monthly
- HOA name: Associa
- HOA phone: 984-219-7051
Location
- Region: Durham
Financial & listing details
- Price per square foot: $245/sqft
- Tax assessed value: $565,689
- Annual tax amount: $6,838
- Date on market: 11/26/2024
- Listing agreement: Exclusive Right To Sell
- Listing terms: Cash,Conventional
Price history
| Date | Event | Price |
|---|---|---|
| 12/16/2024 | Sold | $875,000$245/sqft |
Source:  Doorify MLS #10065082 Report a problem Doorify MLS #10065082 Report a problem | ||
| 11/28/2024 | Pending sale | $875,000$245/sqft |
Source: Doorify MLS #10065082 Report a problem | ||
| 11/26/2024 | Listed for sale | $875,000+49.3%$245/sqft |
Source: Doorify MLS #10065082 Report a problem | ||
| 3/31/2017 | Sold | $586,000$164/sqft |
Source: Public Record Report a problem | ||
Public tax history
| Year | Property taxes | Tax assessment |
|---|---|---|
| 2025 | $8,534 +8.1% | $860,840 +52.2% |
| 2024 | $7,891 +6.5% | $565,689 |
| 2023 | $7,410 +2.3% | $565,689 |
| 2022 | $7,240 +0.5% | $565,689 |
| 2021 | $7,206 +2.4% | $565,689 |
| 2020 | $7,037 | $565,689 |
| 2019 | $7,037 +66.7% | $565,689 +3.1% |
| 2018 | $4,222 | $548,871 +422.7% |
| 2017 | -- | $105,000 |
Find assessor info on the county website
Neighborhood: 27703
Nearby homes
- $716,8002 bd3 ba2.5k sqft205 Ibis Ln, Durham, NC 27703Off Market
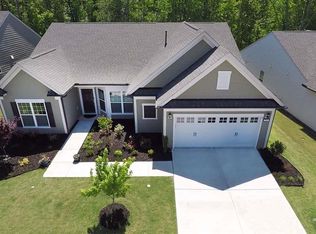
- $823,4002 bd2 ba2.7k sqft201 Ibis Ln, Durham, NC 27703Off Market
- $328,380-- bd-- ba-- sqft6151 Del Arbors, Durham, NC 27703Off Market
- $860,0002 bd3 ba2.8k sqft209 Ibis Ln, Durham, NC 27703Sold
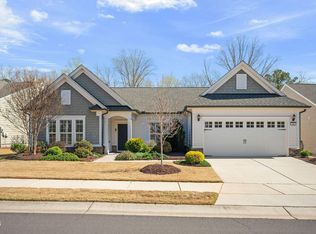
- $779,2003 bd3 ba2.7k sqft111 Ibis Ln, Durham, NC 27703Off Market
- $511-- bd-- ba-- sqft124 Gadwall Ln, Durham, NC 27703Off Market
- $726,1003 bd2 ba2.5k sqft122 Gadwall Ln, Durham, NC 27703Off Market
- $885,0003 bd4 ba3.4k sqft211 Ibis Ln, Durham, NC 27703Sold
Nearby schools
GreatSchools rating
- 5/10Spring Valley Elementary SchoolGrades: PK-5Distance: 1.9 mi
- 5/10Neal MiddleGrades: 6-8Distance: 2.9 mi
- 2/10Southern School of Energy and SustainabilityGrades: 9-12Distance: 4.9 mi
Schools provided by the listing agent
- Elementary: Durham - Spring Valley Elementary School
- Middle: Durham - Neal Middle
- High: Durham - Southern School of Energy and Sustainability
Source: Doorify MLS. This data may not be complete. We recommend contacting the local school district to confirm school assignments for this home.
Get a cash offer in 3 minutes
Find out how much your home could sell for in as little as 3 minutes with a no-obligation cash offer.
Estimated market value
$886,800
Get a cash offer in 3 minutes
Find out how much your home could sell for in as little as 3 minutes with a no-obligation cash offer.
Estimated market value
$886,800
- North Carolina
- Durham County
- Durham
- 27703
- 203 Ibis Ln
