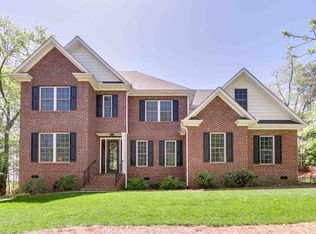
A must see. This beautiful 4 bedroom 3.5 bath European inspired home is located on a large corner lot in the prestigious Carolina Country Club. The home has been taken care of very well over the years. It is pristine, clean, freshly painted, and professionally decorated. No detail has been forgotten. Isoneen foam insulation has been added in the attic for energy savings and the crawl space has been encapsulated. The home has newer air conditioning units and a generator system. As you enter the home, you are greeted with a 2 story foyer with beautiful staircase, gorgeous chandelier and a dining room that has been professionally designed. At the back of the home is a large living room with built in bookcases and entertainment center, a gas burning fireplace and a second staircase. The kitchen has beautiful custom built cabinetry and an island for plenty of storage and to hide the appliances. The large owner suite is located on the main level with its own sitting area that can be accessed off the foyer for convenience. The owners bath has a large jetted tub, separate shower, dual vanities, and a large walk in closet. Upstairs you will find 3 guest bedrooms and 2 baths. Each bedroom is connected with a bathroom for the best privacy. The Carolina Country Club is a gated community with 24/7 security. Enjoy the walking trails throughout the neighborhood and friendly atmosphere. Enjoy fine dining, tennis courts, pool and gym. There is also an 18 hole championship golf course that surrounds the neighborhood and is a wonderful additional membership that many home owners enjoy. Schedule your showing today!
Sold co op member
$735,000
203 Indian Wells Dr, Spartanburg, SC 29306
4beds
3,600sqft
Single Family Residence
Built in 1999
0.65 Acres Lot
$811,300 Zestimate®
$204/sqft
$3,641 Estimated rent
Home value
$811,300
$763,000 - $860,000
$3,641/mo
Zestimate® history
Owner options
List your home for rent
$3,641/mo
Rent Zestimate®
Find your next renter with Zillow Rental Manager. Plus, with online applications, you can quickly screen prospective tenants – for free.
$3,641/mo
Rent Zestimate®
Refinance and save
$4,530/mo
Est. payment
Refinancing to a lower rate could help reduce your monthly payments and save thousands over the life of the loan.
$4,530/mo
Est. payment
Explore your selling options
Work with a Zillow partner agent
Leverage their expertise and Zillow's premium Showcase listings to get your home seen by more buyers.
Get startedList with your own agent
Get your home in front of millions of buyers by listing it on Zillow.
Learn how to do itSell it yourself
Take full control of how buyers see your home on Zillow by listing For Sale by Owner (FSBO).
List your homeWhat's special
Zillow last checked:
Listing updated:
Listed by:
Olivia Ott 864-237-8337,
Ponce Realty Group
Bought with:
Pamela C McElroy, NC
Keller Williams Realty-NC
Source: SAR as distributed by MLS GRID,MLS#: 312380
Facts & features
Interior
Bedrooms & bathrooms
- Bedrooms: 4
- Bathrooms: 4
- Full bathrooms: 3
- 1/2 bathrooms: 1
- Main level bedrooms: 1
Rooms
- Room types: Attic, Main Fl Master Bedroom
Primary bedroom
- Level: First
- Area: 270
- Dimensions: 15x18
Bedroom 1
- Level: Second
- Area: 196
- Dimensions: 14x14
Bedroom 2
- Level: Second
- Area: 270
- Dimensions: 15x18
Bedroom 3
- Level: Second
- Area: 252
- Dimensions: 18x14
Breakfast room
- Level: 14x8
- Dimensions: 1
Deck
- Area: 272
- Dimensions: 17x16
Dining room
- Level: First
- Area: 196
- Dimensions: 14x14
Kitchen
- Level: First
- Area: 253.75
- Dimensions: 17.5x14.5
Laundry
- Level: First
- Area: 63
- Dimensions: 9x7
Living room
- Level: First
- Area: 441
- Dimensions: 21x21
Other
- Description: Sitting room
- Level: First
- Area: 182
- Dimensions: 13x14
Heating
- Forced Air, Gas - Natural
Cooling
- Central Air, Electricity
Appliances
- Included: Gas Cooktop, Dishwasher, Microwave, Wall Oven, Refrigerator, Wine Cooler
- Laundry: 1st Floor, Walk-In
Features
- Ceiling Fan(s), Cathedral Ceiling(s), Tray Ceiling(s), Attic Stairs Pulldown, Fireplace, Ceiling - Smooth, Solid Surface Counters, Entrance Foyer, Second Staircase, Bookcases, Coffered Ceiling(s), Pantry
- Flooring: Carpet, Ceramic Tile, Hardwood
- Windows: Window Treatments
- Attic: Pull Down Stairs,Storage
- Has fireplace: Yes
- Fireplace features: Gas Log
Interior area
- Total interior livable area: 3,600 sqft
- Finished area above ground: 3,600
- Finished area below ground: 0
Property
Parking
- Total spaces: 2
- Parking features: Attached, Attached Garage
- Attached garage spaces: 2
Features
- Levels: One and One Half
- Spa features: Bath
Lot
- Size: 0.65 Acres
- Features: Corner Lot
Details
- Parcel number: 6340015100
Construction
Type & style
- Home type: SingleFamily
- Architectural style: European
- Property subtype: Single Family Residence
Materials
- Synthetic Stucco
- Foundation: Crawl Space
- Roof: Architectural
Condition
- New construction: No
- Year built: 1999
Details
- Builder name: Jerry Miller
Utilities & green energy
- Electric: Duke
- Gas: Piedmont
- Water: Spartanbur
Community & HOA
Community
- Subdivision: Carolina Country Club
HOA
- Has HOA: Yes
- HOA fee: $205 monthly
Location
- Region: Spartanburg
Financial & listing details
- Price per square foot: $204/sqft
- Tax assessed value: $734,900
- Annual tax amount: $3,921
- Date on market: 7/18/2024
- Cumulative days on market: 2 days
Price history
| Date | Event | Price |
|---|---|---|
| 7/16/2024 | Sold | $735,000-2%$204/sqft |
Source:  SAR as distributed by MLS GRID #312380 Report a problem SAR as distributed by MLS GRID #312380 Report a problem | ||
| 6/16/2024 | Pending sale | $750,000$208/sqft |
Source: SAR as distributed by MLS GRID #312380 Report a problem | ||
| 6/13/2024 | Listed for sale | $750,000+66.7%$208/sqft |
Source: SAR as distributed by MLS GRID #312380 Report a problem | ||
| 8/30/2004 | Sold | $450,000+8.2%$125/sqft |
Source: Public Record Report a problem | ||
| 8/11/1999 | Sold | $416,000$116/sqft |
Source: Public Record Report a problem | ||
Public tax history
| Year | Property taxes | Tax assessment |
|---|---|---|
| 2025 | -- | $44,094 +93.2% |
| 2024 | $3,967 +1.2% | $22,825 |
| 2023 | $3,921 | $22,825 +15% |
| 2022 | -- | $19,848 |
| 2021 | -- | $19,848 |
| 2020 | -- | $19,848 |
| 2019 | -- | $19,848 |
| 2018 | $3,523 | $19,848 +3.7% |
| 2017 | $3,523 +6.8% | $19,140 |
| 2016 | $3,297 +0.1% | $19,140 +0% |
| 2015 | $3,295 +4.9% | $19,136 |
| 2014 | $3,142 | $19,136 |
| 2013 | -- | $19,136 |
| 2012 | -- | -- |
| 2011 | -- | $18,962 |
| 2010 | -- | $18,962 |
| 2009 | -- | $18,962 -7.6% |
| 2008 | -- | $20,516 +15% |
| 2006 | $4,800 | $17,840 |
| 2005 | -- | $17,840 |
| 2004 | $4,705 +1.5% | $17,840 |
| 2003 | $4,636 | $17,840 +10.4% |
| 2002 | -- | $16,160 |
| 2001 | $4,065 +628.8% | $16,160 |
| 2000 | $558 | $16,160 |
Find assessor info on the county website
Neighborhood: 29306
Nearby homes
- $41,700-- bd-- ba-- sqft306 Hidden Creek Cir, Spartanburg, SC 29306Off Market
- $500-- bd-- ba-- sqftIndian Wells Dr, Spartanburg, SC 29306Off Market
- $612,6004 bd4 ba2.9k sqft201 Indian Wells Dr, Spartanburg, SC 29306Off Market
- $634,0000.56 Acres309 Hidden Creek Cir, Spartanburg, SC 29306Off Market

- $641,8003 bd3 ba4.4k sqft207 Indian Wells Dr, Spartanburg, SC 29306Off Market
- $773,7004 bd3 ba4.2k sqft204 Indian Wells Dr, Spartanburg, SC 29306Off Market
- $750,0005 bd5 ba5.2k sqft310 Hidden Creek Cir, Spartanburg, SC 29306Sold
- $738,3004 bd4 ba4.7k sqft504 Carolina Club Dr, Spartanburg, SC 29306Off Market
Nearby schools
GreatSchools rating
- 8/10Roebuck Elementary SchoolGrades: PK-5Distance: 2.9 mi
- 4/10L. E. Gable Middle SchoolGrades: 6-8Distance: 2.4 mi
- 6/10Dorman High SchoolGrades: 9-12Distance: 4 mi
Schools provided by the listing agent
- Elementary: 6-Roebuck Pr
- Middle: 6-Gable Middle
- High: 6-Dorman High
Source: SAR as distributed by MLS GRID. This data may not be complete. We recommend contacting the local school district to confirm school assignments for this home.
Get a cash offer in 3 minutes
Find out how much your home could sell for in as little as 3 minutes with a no-obligation cash offer.
Estimated market value
$811,300
Get a cash offer in 3 minutes
Find out how much your home could sell for in as little as 3 minutes with a no-obligation cash offer.
Estimated market value
$811,300
- South Carolina
- Spartanburg County
- Spartanburg
- 29306
- 203 Indian Wells Dr
Nearby cities
Nearby neighborhoods
Nearby zip codes
Other Spartanburg Topics
