Welcome home to this charming two-story residence nestled on a spacious double lot in Avonmore Borough, located within the desirable Kiski Area School District! Offering three bedrooms and 1 .5 baths, this inviting home combines comfort, versatility, and exceptional value with low taxes and outstanding curb appeal. The main level features a spacious living room, an eat-in kitchen and a flexible dining room that can easily serve as a cozy family room to fit your lifestyle. An enclosed sunroom provides the perfect spot to relax, enjoy your morning coffee, or unwind at the end of the day. Outside, you will find an oversized two-car detached garage with an outside staircase leading to a large 2nd story that can easily be finished offering endless possibilities as a workshop, home gym, craft room, playroom, hobby area, or whatever best suits your needs. With its generous double lot, level yard, versatile floor plan, excellent storage and fantastic location close to schools, shopping and recreation, this property is ready to welcome you home! Don't miss your opportunity to own this wonderful home with so much to offer!
Under contract
$129,900
203 Indiana Ave, Avonmore, PA 15618
3beds
--sqft
Single Family Residence
Built in 1920
9,365 Square Feet Lot
$-- Zestimate®
$--/sqft
$-- HOA
What's special
Oversized two-car detached garageEnclosed sunroomLevel yardEat-in kitchenExcellent storageGenerous double lotOutstanding curb appeal
- 48 days
- 46
- 2
Likely to sell faster than
Zillow last checked:
Listing updated:
Listed by:
Denise Lewandowski 724-842-2200,
HOWARD HANNA REAL ESTATE SERVICES 724-842-2200
Source: WPMLS,MLS#: 1767791 Originating MLS: West Penn Multi-List
Originating MLS: West Penn Multi-ListFacts & features
Interior
Bedrooms & bathrooms
- Bedrooms: 3
- Bathrooms: 2
- Full bathrooms: 1
- 1/2 bathrooms: 1
Primary bedroom
- Level: Upper
Bedroom 2
- Level: Upper
Bedroom 3
- Level: Upper
Dining room
- Level: Main
Kitchen
- Level: Main
Living room
- Level: Main
Heating
- Gas
Cooling
- Central Air
Appliances
- Included: Some Electric Appliances, Dishwasher, Refrigerator, Stove
Features
- Basement: Full,Walk-Up Access
Video & virtual tour
Property
Parking
- Total spaces: 3
Features
- Levels: Two
- Stories: 2
- Pool features: None
Lot
- Size: 9,365 Square Feet
- Dimensions: 85 x 110
Details
- Parcel number: 0401140040
Construction
Type & style
- Home type: SingleFamily
- Architectural style: Two Story
- Property subtype: Single Family Residence
Materials
- Frame
- Roof: Asphalt
Condition
- Resale
- Year built: 1920
Utilities & green energy
- Sewer: Public Sewer
- Water: Public
Community & HOA
Community
- Features: Public Transportation
Location
- Region: Avonmore
Financial & listing details
- Tax assessed value: $8,350
- Annual tax amount: $1,335
- Date on market: 8/1/2026
Estimated market value
Not available
Estimated sales range
Not available
Not available
Price history
| Date | Event | Price |
|---|---|---|
| 8/9/2026 | Pending sale | $129,900 |
Source:  WPMLS #1767791 Report a problem WPMLS #1767791 Report a problem | ||
| 8/1/2026 | Listed for sale | $129,900+305.9% |
Source: WPMLS #1767791 Report a problem | ||
| 6/29/2010 | Sold | $32,000-19.8% |
Source: Public Record Report a problem | ||
| 5/13/2010 | Price change | $39,900+1836.9% |
Source: foreclosure.com Report a problem | ||
| 5/2/2010 | Listed for sale | -- |
Source: foreclosure.com Report a problem | ||
| 12/9/2009 | Sold | $2,060 |
Source: Public Record Report a problem | ||
Public tax history
| Year | Property taxes | Tax assessment |
|---|---|---|
| 2025 | $1,334 +2.6% | $8,350 |
| 2024 | $1,300 +12% | $8,350 |
| 2023 | $1,160 +4% | $8,350 |
| 2022 | $1,116 +2.3% | $8,350 |
| 2021 | $1,091 +0.6% | $8,350 |
| 2020 | $1,084 | $8,350 |
| 2019 | $1,084 +1.6% | $8,350 |
| 2018 | $1,067 +2.4% | $8,350 |
| 2017 | $1,042 +1.5% | $8,350 |
| 2016 | $1,027 | $8,350 |
| 2015 | $1,027 +0.5% | $8,350 |
| 2014 | $1,022 +0% | $8,350 |
| 2013 | $1,021 +0.6% | $8,350 |
| 2012 | $1,015 | $8,350 |
| 2011 | $1,015 -32.5% | $8,350 |
| 2010 | $1,503 +2.7% | $8,350 -33.4% |
| 2009 | $1,464 +1.6% | $12,530 |
| 2008 | $1,441 | $12,530 |
| 2007 | $1,441 | $12,530 |
| 2006 | $1,441 +2.3% | $12,530 |
| 2005 | $1,409 +9.4% | $12,530 |
| 2004 | $1,287 +48.5% | $12,530 +34.6% |
| 2003 | $867 +3.2% | $9,310 |
| 2002 | $840 +3.4% | $9,310 |
| 2000 | $812 | $9,310 |
Find assessor info on the county website
Monthly payment
Est. payment
Payment breakdown
Explore the cost of this home by adjusting the details. Changes won't be saved.Climate risks
Neighborhood: 15618
Nearby schools
Schools provided by the listing agent
- District: Kiski Area
Source: WPMLS. This data may not be complete. We recommend contacting the local school district to confirm school assignments for this home.
Similar homes
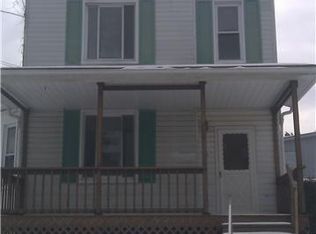
- $150,0004 bd1 ba-- sqft531 5th Ave, Avonmore, PA 15618For Sale
 MLS ID #1773287, Paula Harnish. WPMLS
 - $89,9003 bd2 ba1.2k sqft323 Indiana Ave, Avonmore, PA 15618For Sale
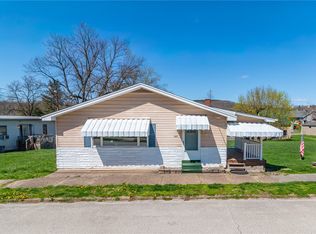 MLS ID #1747377, Nicolas Supik. WPMLS
 - $123,0003 bd2 ba1.5k sqft502 Woodward Ave, Apollo, PA 15613For Sale
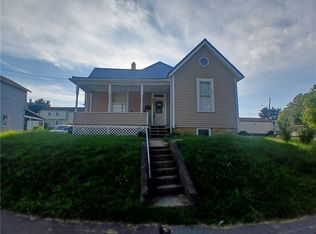 MLS ID #1774194, Ciarra Kwiatkowski. WPMLS
 - $65,0003 bd1 ba-- sqft301 Armstrong Ave, Avonmore, PA 15618For Sale
 MLS ID #1761345, Jason Mazzei. WPMLS
