After overwhelming demand for its corner-lot counterpart at 201 Indianapolis, the opportunity has arrived to own the equally striking 203 Indianapolis Ave, now fully completed and ready for its first owner. Nestled just steps from the sand, Pacific City, and Main Street, this brand-new modern coastal residence delivers architectural brilliance, refined functionality, and a turnkey luxury lifestyle in the heart of Huntington Beach.
Spanning three levels with a private elevator and an expansive rooftop deck, the home is designed for seamless indoor-outdoor living with walls of glass, Fleetwood-style doors, and multiple outdoor retreats capturing natural light and ocean breezes. The open-concept main floor showcases a chef’s kitchen with custom cabinetry, high-end appliances, and a statement island that flows effortlessly into the living and dining spaces.
The primary suite offers a spa-inspired bath, walk-in closet, and private balcony, while secondary bedrooms provide flexibility for guests, an office, or fitness space. Every detail—from custom finishes to thoughtful floor plan design—has been curated to elevate modern coastal living.
With its Certificate of Occupancy secured, 203 Indianapolis is move-in ready, offering the rare chance to own new construction luxury in Surf City. Whether entertaining on the rooftop deck, enjoying sunset strolls to the beach, or dining at world-class restaurants just minutes away, this home is the perfect blend of style, comfort, and location.
Don’t miss your chance to make 203 Indianapolis your own—the sequel to Huntington Beach’s most talked-about new build.
Interior images depict 201 Indianapolis, a staged corner lot model. 203 Indianapolis is the same new construction design but is currently unfurnished.”
Sold for $3,150,000
Listed by: Luicci Nader, Broker • Luicci Nader • Contact: 949-500-0894
Bought with: Compass
$3,150,000
203 Indianapolis Ave, Huntington Beach, CA 92648
4beds
3,700sqft
Single Family Residence
Built in 2025
3,700 Square Feet Lot
$3,187,400 Zestimate®
$851/sqft
$-- Estimated rent
Home value
$3,187,400
$2.93M - $3.47M
Not available
Zestimate® history
Owner options
List your home for rent
Find your next renter with Zillow Rental Manager. Plus, with online applications, you can quickly screen prospective tenants – for free.
Refinance and save
$20,043/mo
Est. payment
Refinancing to a lower rate could help reduce your monthly payments and save thousands over the life of the loan.
$20,043/mo
Est. payment
Explore your selling options
Work with a Zillow partner agent
Leverage their expertise and Zillow's premium Showcase listings to get your home seen by more buyers.
Get startedList with your own agent
Get your home in front of millions of buyers by listing it on Zillow.
Learn how to do itSell it yourself
Take full control of how buyers see your home on Zillow by listing For Sale by Owner (FSBO).
List your homeWhat's special
Private balconySteps from the sandFleetwood-style doorsStatement islandCustom cabinetryOpen-concept main floorExpansive rooftop deck
Zillow last checked:
Listing updated:
Listed by:
Luicci Nader DRE #02105708 949-500-0894,
Luicci Nader, Broker,
Alice Jean Lee DRE #02096594 310-290-0777,
Christie's International Real Estate SoCal
Bought with:
Dean Lueck, DRE #01752859
Compass
Source: CRMLS,MLS#: OC25218477 Originating MLS: California Regional MLS
Originating MLS: California Regional MLSFacts & features
Interior
Bedrooms & bathrooms
- Bedrooms: 4
- Bathrooms: 5
- Full bathrooms: 4
- 1/2 bathrooms: 1
- Main level bathrooms: 1
Rooms
- Room types: Bathroom, Bonus Room, Bedroom, Game Room, Great Room, Kitchen, Laundry, Living Room, Primary Bedroom, Other, Sound Studio, Wine Cellar
Bedroom
- Features: All Bedrooms Up
Bathroom
- Features: Jack and Jill Bath
Kitchen
- Features: Galley Kitchen
Cooling
- Central Air, ENERGY STAR Qualified Equipment
Appliances
- Laundry: Electric Dryer Hookup, Gas Dryer Hookup, Laundry Closet
Features
- Built-in Features, Balcony, Elevator, All Bedrooms Up, Galley Kitchen, Jack and Jill Bath, Multiple Primary Suites, Primary Suite, Wine Cellar, Walk-In Closet(s)
- Flooring: Tile
- Doors: ENERGY STAR Qualified Doors
- Has fireplace: Yes
- Fireplace features: Living Room
- Common walls with other units/homes: No Common Walls
Interior area
- Total interior livable area: 3,700 sqft
Property
Parking
- Total spaces: 2
- Parking features: Door-Single, Garage, Private, Garage Faces Rear
- Garage spaces: 2
Features
- Levels: Three Or More
- Stories: 3
- Entry location: street level
- Pool features: None
- Has view: Yes
- View description: Panoramic
Lot
- Size: 3,700 Square Feet
- Dimensions: 3701
- Features: 0-1 Unit/Acre
Details
- Parcel number: 02505438
- Special conditions: Standard
Construction
Type & style
- Home type: SingleFamily
- Property subtype: Single Family Residence
Materials
- Roof: Flat
Condition
- New construction: Yes
- Year built: 2025
Utilities & green energy
- Electric: 220 Volts in Garage
- Sewer: Public Sewer
- Water: Public
- Utilities for property: Electricity Connected, Natural Gas Available, Sewer Connected, Water Connected
Green energy
- Energy efficient items: Appliances, Construction, Doors, HVAC, Lighting, Roof, Thermostat, Water Heater, Windows
- Energy generation: Solar
- Construction elements: Conserving Methods, Recycled Materials, Renewable Materials
- Water conservation: Low-Flow Fixtures, Water-Smart Landscaping
Community & HOA
Community
- Features: Biking, Curbs, Dog Park, Fishing, Hiking, Hunting, Water Sports
- Subdivision: Other
Location
- Region: Huntington Beach
Financial & listing details
- Price per square foot: $851/sqft
- Date on market: 9/16/2025
- Cumulative days on market: 225 days
- Listing terms: Cash,Conventional,FHA
- Road surface type: Paved
Price history
| Date | Event | Price |
|---|---|---|
| 10/28/2025 | Sold | $3,150,000-5.7%$851/sqft |
Source:  CRMLS #OC25218477 Report a problem CRMLS #OC25218477 Report a problem | ||
| 10/21/2025 | Pending sale | $3,340,000$903/sqft |
Source: CRMLS #OC25218477 Report a problem | ||
| 9/24/2025 | Contingent | $3,340,000$903/sqft |
Source: CRMLS #OC25218477 Report a problem | ||
| 9/16/2025 | Listed for sale | $3,340,000$903/sqft |
Source: CRMLS #OC25218477 Report a problem | ||
Public tax history
Tax history is unavailable.
Neighborhood: Downtown
Nearby homes
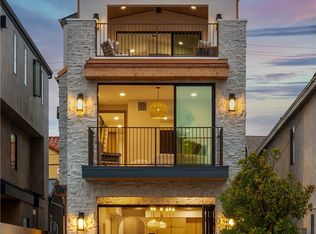
- $3,500,0003 bd4 ba2.7k sqft506 12th St, Huntington Beach, CA 92648Sold
- $1,156,4003 bd2 ba1.2k sqft16562 Patricia Ln, Huntington Beach, CA 92647Sold
- $95,0002 bd2 ba1k sqft21851 Newland St SPC 206, Huntington Beach, CA 92646Sold
- $249,0003 bd2 ba1.9k sqft18601 Newland St SPACE 12, Huntington Beach, CA 92646For Sale

- $1,200,0001 bd2 ba1.1k sqft414 Main St UNIT 215, Huntington Beach, CA 92648Sold
- $139,9003 bd2 ba1.3k sqft21851 Newland St SPC 139, Huntington Beach, CA 92646Sold
- $1,048,0001 bd1 ba1k sqft310 Orange Ave, Huntington Beach, CA 92648Off Market
- $1,985,0002 bd1 ba1.4k sqft401 Lake St, Huntington Beach, CA 92648Off Market
Nearby schools
GreatSchools rating
- 8/10Agnes L. Smith Elementary SchoolGrades: K-5Distance: 0.9 mi
- 8/10Ethel Dwyer Middle SchoolGrades: 6-8Distance: 0.8 mi
- 9/10Huntington Beach High SchoolGrades: 9-12Distance: 1.2 mi
Get a cash offer in 3 minutes
Find out how much your home could sell for in as little as 3 minutes with a no-obligation cash offer.
Estimated market value
$3,187,400
Get a cash offer in 3 minutes
Find out how much your home could sell for in as little as 3 minutes with a no-obligation cash offer.
Estimated market value
$3,187,400
- California
- Orange County
- Huntington Beach
- 92648
- Downtown
- 203 Indianapolis Ave
Nearby cities
Nearby neighborhoods
Nearby zip codes
Other Huntington Beach Topics
- Apartments for Rent in 92648
- Houses for Sale in 92648
- Houses for Rent in 92648
- 92648 Real Estate
- Huntington Beach Condos
- Houses for Sale in Huntington Beach
- Newest Listings in Huntington Beach
- Huntington Beach Home Values
- Huntington Beach Real Estate Agents
- Huntington Beach Refinance
- Huntington Beach Mortgage Rates
