$5,000 Buyer Incentive!! Welcome to this beautifully maintained home in the highly desirable Ingram Fields community, located in the sought-after Rosewood School District! This charming property offers the perfect blend of comfort and style, featuring a warm and inviting family room with a stunning stone gas log fireplace. The spacious kitchen is a perfect for lots of cooking —boasting a large center island, gleaming granite countertops, stainless steel appliances, and ample cabinetry.
The large bonus room offers flexibility for a playroom, home office, or entertainment space. Retreat to the generous primary suite complete with a large walk-in closet.
Step outside to a screened-in back porch—ideal for quiet mornings or evening gatherings—overlooking a private, fenced backyard. Additional highlights include a roomy 2-car garage, beautiful curb appeal, and easy access to SJAFB and Raleigh.
Don't miss your chance to own this meticulously cared-for home in a prime location. Schedule your showing today!
Sold for $320,000
$320,000
203 Ingram Fields Drive, Goldsboro, NC 27530
3beds
1,932sqft
Single Family Residence
Built in 2016
0.47 Acres Lot
$322,100 Zestimate®
$166/sqft
$2,019 Estimated rent
Home value
$322,100
$280,000 - $370,000
$2,019/mo
Zestimate® history
Owner options
List your home for rent
$2,019/mo
Rent Zestimate®
Find your next renter with Zillow Rental Manager. Plus, with online applications, you can quickly screen prospective tenants – for free.
$2,019/mo
Rent Zestimate®
Refinance and save
$1,952/mo
Est. payment
Refinancing to a lower rate could help reduce your monthly payments and save thousands over the life of the loan.
$1,952/mo
Est. payment
Explore your selling options
Work with a Zillow partner agent
Leverage their expertise and Zillow's premium Showcase listings to get your home seen by more buyers.
Get startedList with your own agent
Get your home in front of millions of buyers by listing it on Zillow.
Learn how to do itSell it yourself
Take full control of how buyers see your home on Zillow by listing For Sale by Owner (FSBO).
List your homeWhat's special
Large bonus roomBeautiful curb appealPrivate fenced backyardSpacious kitchenLarge center islandGleaming granite countertopsScreened-in back porch
Zillow last checked:
Listing updated:
Listed by:
Beth Hines 919-868-6316,
RE/MAX Southland Realty II,
Marsha House 919-921-0934,
RE/MAX Southland Realty II
Bought with:
Sarah Arnett, 333596
RE/MAX Complete
Source: Hive MLS,MLS#: 100502172 Originating MLS: Johnston County Association of REALTORS
Originating MLS: Johnston County Association of REALTORSFacts & features
Interior
Bedrooms & bathrooms
- Bedrooms: 3
- Bathrooms: 3
- Full bathrooms: 2
- 1/2 bathrooms: 1
Rooms
- Room types: Master Bedroom, Bedroom 2, Bedroom 3, Laundry, Bonus Room, Kitchen, Dining Room, Family Room
Primary bedroom
- Level: Second
- Dimensions: 14 x 14
Bedroom 2
- Level: Second
- Dimensions: 12 x 12
Bedroom 3
- Level: Second
- Dimensions: 11 x 12
Bonus room
- Level: Second
- Dimensions: 12 x 19.5
Dining room
- Level: Main
- Dimensions: 9 x 11
Family room
- Level: Main
- Dimensions: 16 x 19.5
Kitchen
- Level: Main
- Dimensions: 13 x 14
Laundry
- Level: Second
- Dimensions: 3 x 6
Heating
- Heat Pump, Electric
Cooling
- Heat Pump
Appliances
- Included: Built-In Microwave, Range, Dishwasher
- Laundry: Laundry Room
Features
- Walk-in Closet(s), Solid Surface, Kitchen Island, Ceiling Fan(s), Walk-In Closet(s)
- Flooring: Carpet, Laminate, Vinyl
- Attic: Scuttle
Interior area
- Total structure area: 1,932
- Total interior livable area: 1,932 sqft
Property
Parking
- Total spaces: 2
- Parking features: Garage Faces Front, Attached, Covered, Concrete, Garage Door Opener, On Site
- Has attached garage: Yes
Features
- Levels: One and One Half,Two
- Stories: 2
- Patio & porch: Covered, Porch, Screened
- Fencing: Back Yard,Wood,Privacy
Lot
- Size: 0.47 Acres
- Dimensions: 193 x 180 x 48 x 170
- Features: Open Lot, Level
Details
- Parcel number: 2671002615
- Zoning: RES
- Special conditions: Standard
Construction
Type & style
- Home type: SingleFamily
- Property subtype: Single Family Residence
Materials
- Shake Siding, Stone, Vinyl Siding
- Foundation: Slab
- Roof: Shingle
Condition
- New construction: No
- Year built: 2016
Utilities & green energy
- Sewer: Septic Tank
- Water: Public
- Utilities for property: Water Available
Community & HOA
Community
- Subdivision: Ingram Fields
HOA
- Has HOA: Yes
- Amenities included: Maintenance Common Areas
- HOA fee: $400 monthly
- HOA name: Ingram Fields HOA
- HOA phone: 919-869-7200
Location
- Region: Goldsboro
Financial & listing details
- Price per square foot: $166/sqft
- Tax assessed value: $204,230
- Annual tax amount: $2,198
- Date on market: 7/6/2025
- Cumulative days on market: 103 days
- Listing agreement: Exclusive Right To Sell
- Listing terms: Cash,Conventional,FHA,USDA Loan,VA Loan
- Road surface type: Paved
Price history
| Date | Event | Price |
|---|---|---|
| 8/28/2025 | Sold | $320,000$166/sqft |
Source:  Hive MLS #100502172 Report a problem Hive MLS #100502172 Report a problem | ||
| 7/29/2025 | Pending sale | $320,000$166/sqft |
Source:  Doorify MLS #10090429 Report a problem Doorify MLS #10090429 Report a problem | ||
| 7/29/2025 | Contingent | $320,000$166/sqft |
Source: Hive MLS #100502172 Report a problem | ||
| 5/21/2025 | Price change | $320,000-1.5%$166/sqft |
Source: Hive MLS #100502172 Report a problem | ||
| 4/18/2025 | Listed for sale | $325,000+4.8%$168/sqft |
Source: Hive MLS #100502172 Report a problem | ||
| 5/9/2022 | Sold | $310,000+3.4%$160/sqft |
Source: Public Record Report a problem | ||
| 4/18/2022 | Pending sale | $299,900$155/sqft |
Source:  RE/MAX International #2441202 Report a problem RE/MAX International #2441202 Report a problem | ||
| 4/18/2022 | Contingent | $299,900$155/sqft |
Source: Doorify MLS #2441202 Report a problem | ||
| 4/13/2022 | Listed for sale | $299,900+39.5%$155/sqft |
Source:  Goldsboro Wayne County Association of Realtors #79294 Report a problem Goldsboro Wayne County Association of Realtors #79294 Report a problem | ||
| 11/8/2019 | Sold | $215,000+0%$111/sqft |
Source: Doorify MLS #2278577 Report a problem | ||
| 10/4/2019 | Pending sale | $214,900$111/sqft |
Source: Re/Max Southland Realty II #2278577 Report a problem | ||
| 9/27/2019 | Listed for sale | $214,900+10.2%$111/sqft |
Source: Re/Max Southland Realty II #2278577 Report a problem | ||
| 1/19/2017 | Sold | $195,000$101/sqft |
Source: Doorify MLS #2048771 Report a problem | ||
Public tax history
| Year | Property taxes | Tax assessment |
|---|---|---|
| 2025 | $2,198 +25.2% | $304,360 +49% |
| 2024 | $1,755 +3% | $204,230 |
| 2023 | $1,704 +0.8% | $204,230 |
| 2022 | $1,690 | $204,230 |
| 2021 | -- | $204,230 |
| 2020 | $1,529 | $204,230 |
| 2019 | $1,529 | $204,230 +716.9% |
| 2018 | $1,529 +12.6% | $25,000 |
| 2017 | $1,358 | $25,000 |
Find assessor info on the county website
Neighborhood: 27530
Nearby homes
- $301,7004 bd3 ba1.8k sqft205 Ingram Fields Dr, Goldsboro, NC 27530Off Market

- $361,0004 bd3 ba2.4k sqft102 Rustic Field Dr, Goldsboro, NC 27530Off Market
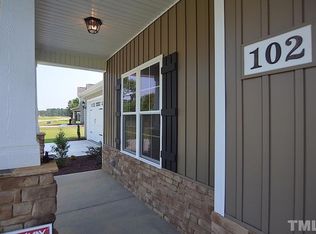
- $344,9004 bd3 ba2.2k sqft207 Ingram Fields Dr, Goldsboro, NC 27530Sold

- $300,4003 bd3 ba1.8k sqft101 Windy Willow Ct, Goldsboro, NC 27530Off Market
- $274,4003 bd3 ba1.6k sqft206 Ingram Fields Dr, Goldsboro, NC 27530Off Market
- $308,0004 bd3 ba1.8k sqft200 Rustic Field Dr, Goldsboro, NC 27530Sold
- $325,0003 bd3 ba1.9k sqft209 Ingram Fields Dr, Goldsboro, NC 27530Sold
- $362,6004 bd3 ba2.4k sqft208 Ingram Fields Dr, Goldsboro, NC 27530Off Market
Nearby schools
GreatSchools rating
- 7/10Rosewood Elementary SchoolGrades: PK-5Distance: 0.5 mi
- 8/10Rosewood Middle SchoolGrades: 6-8Distance: 1.4 mi
- 5/10Rosewood High SchoolGrades: 9-12Distance: 1.2 mi
Schools provided by the listing agent
- Elementary: Rosewood
- Middle: Rosewood
- High: Rosewood
Source: Hive MLS. This data may not be complete. We recommend contacting the local school district to confirm school assignments for this home.
Get a cash offer in 3 minutes
Find out how much your home could sell for in as little as 3 minutes with a no-obligation cash offer.
Estimated market value
$322,100
Get a cash offer in 3 minutes
Find out how much your home could sell for in as little as 3 minutes with a no-obligation cash offer.
Estimated market value
$322,100
- North Carolina
- Wayne County
- Goldsboro
- 27530
- 203 Ingram Fields Drive
Nearby cities
Nearby neighborhoods
Nearby zip codes
Other Goldsboro Topics
