PRICE IMPROVEMENT! IF YOU LOVE PRIVACY BUT CLOSE TO EVERYTHING, THEN CHECK OUT THIS HOME NOW !! Welcome to 203 Ironwood Lane, a stunning custom built brick home nestled on a 2.5 acres of wooded splendor located in Lee's Headquarters just minutes from downtown historic Fredericksburg, combining privacy and convenience. Driving up you will find a large corner lot with a circular concrete driveway with entrances from both cross streets. With 5 bedrooms including 1st floor and 2nd floor primary suites, this home provides ample space for family and guests. On the main level you'll find hardwood floors, a formal dining room and living room as well as an open concept family room with fireplace and wooden beamed ceiling. Also on the main level you will find large sunroom with patio doors that lead to an expansive backyard deck. The second level consists of a 2nd primary bedroom/bath and three large bedrooms with a full bathroom. Below is a partially finished basement, ideal for entertainment or a home office with abundant storage, and a convenient 2-car oversized garage. Enjoy the serenity of your large secluded wooded property from the comfort of your backyard, complete with a large 2 story outbuilding for additional storage or creative pursuits. Don't miss the chance to make 203 Ironwood Lane your dream home, where tranquility meets timeless elegance.
Sold for $610,000
$610,000
203 Ironwood Ln, Fredericksburg, VA 22408
5beds
3,489sqft
Single Family Residence
Built in 1980
2.51 Acres Lot
$630,500 Zestimate®
$175/sqft
$3,499 Estimated rent
Home value
$630,500
$599,000 - $662,000
$3,499/mo
Zestimate® history
Owner options
List your home for rent
$3,499/mo
Rent Zestimate®
Find your next renter with Zillow Rental Manager. Plus, with online applications, you can quickly screen prospective tenants – for free.
$3,499/mo
Rent Zestimate®
Refinance and save
$3,557/mo
Est. payment
Refinancing to a lower rate could help reduce your monthly payments and save thousands over the life of the loan.
$3,557/mo
Est. payment
Explore your selling options
Work with a Zillow partner agent
Leverage their expertise and Zillow's premium Showcase listings to get your home seen by more buyers.
Get startedList with your own agent
Get your home in front of millions of buyers by listing it on Zillow.
Learn how to do itSell it yourself
Take full control of how buyers see your home on Zillow by listing For Sale by Owner (FSBO).
List your homeWhat's special
Large secluded wooded propertyOpen concept family roomLarge corner lotLarge sunroomFormal dining roomAbundant storageHardwood floors
Zillow last checked:
Listing updated:
Listed by:
Andy Maitland 540-840-9604,
Century 21 Redwood Realty,
Co-Listing Agent: Brandon Parker Mccarter 540-623-7519,
Century 21 Redwood Realty
Bought with:
Kelli Williams, 0225198324
CENTURY 21 New Millennium
Source: Bright MLS,MLS#: VASP2022244
Facts & features
Interior
Bedrooms & bathrooms
- Bedrooms: 5
- Bathrooms: 4
- Full bathrooms: 3
- 1/2 bathrooms: 1
- Main level bathrooms: 2
- Main level bedrooms: 1
Rooms
- Room types: Living Room, Dining Room, Primary Bedroom, Bedroom 2, Bedroom 3, Bedroom 4, Bedroom 5, Kitchen, Game Room, Family Room, Sun/Florida Room, Great Room, Laundry
Basement
- Area: 1835
Heating
- Heat Pump, Zoned, Electric, Propane
Cooling
- Heat Pump, Zoned, Electric
Appliances
- Included: Microwave, Dishwasher, Dryer, Ice Maker, Oven/Range - Electric, Refrigerator, Washer, Water Heater, Water Treat System
- Laundry: Dryer In Unit, Has Laundry, Main Level, Washer In Unit, Laundry Chute, Laundry Room
Features
- Attic, Ceiling Fan(s), Chair Railings, Crown Molding, Entry Level Bedroom, Exposed Beams, Family Room Off Kitchen, Formal/Separate Dining Room, Floor Plan - Traditional, Pantry, Primary Bath(s), Walk-In Closet(s), Vaulted Ceiling(s), Wood Ceilings, Dry Wall
- Flooring: Hardwood, Ceramic Tile, Carpet, Wood
- Doors: Atrium, Storm Door(s)
- Windows: Double Hung, Double Pane Windows, Screens
- Basement: Full,Exterior Entry,Partially Finished,Side Entrance,Windows
- Number of fireplaces: 2
- Fireplace features: Brick, Gas/Propane, Flue for Stove, Free Standing, Wood Burning Stove
Interior area
- Total structure area: 4,859
- Total interior livable area: 3,489 sqft
- Finished area above ground: 3,024
- Finished area below ground: 465
Property
Parking
- Total spaces: 12
- Parking features: Basement, Garage Faces Side, Garage Door Opener, Oversized, Concrete, Driveway, Attached
- Attached garage spaces: 2
- Uncovered spaces: 10
Accessibility
- Accessibility features: None
Features
- Levels: Three
- Stories: 3
- Patio & porch: Deck
- Exterior features: Extensive Hardscape, Lighting
- Pool features: None
- Has view: Yes
- View description: Trees/Woods
Lot
- Size: 2.51 Acres
- Features: Backs to Trees, Corner Lot, Cul-De-Sac, Front Yard, Landscaped, Wooded, Corner Lot/Unit
Details
- Additional structures: Above Grade, Below Grade, Outbuilding
- Parcel number: 36A134A
- Zoning: R1
- Special conditions: Standard
Construction
Type & style
- Home type: SingleFamily
- Architectural style: Colonial,Dutch
- Property subtype: Single Family Residence
Materials
- Brick
- Foundation: Block, Brick/Mortar
- Roof: Architectural Shingle
Condition
- Very Good
- New construction: No
- Year built: 1980
- Major remodel year: 1994
Utilities & green energy
- Sewer: Septic < # of BR
- Water: Well
Community & HOA
Community
- Security: 24 Hour Security
- Subdivision: None Available
HOA
- Has HOA: No
Location
- Region: Fredericksburg
Financial & listing details
- Price per square foot: $175/sqft
- Tax assessed value: $347,000
- Annual tax amount: $2,559
- Date on market: 1/19/2024
- Listing agreement: Exclusive Right To Sell
- Listing terms: Cash,Conventional
- Ownership: Fee Simple
- Road surface type: Concrete
Price history
| Date | Event | Price |
|---|---|---|
| 5/16/2024 | Sold | $610,000-2.4%$175/sqft |
Source:  Bright MLS #VASP2022244 Report a problem Bright MLS #VASP2022244 Report a problem | ||
| 5/2/2024 | Pending sale | $624,900$179/sqft |
Source: Bright MLS #VASP2022244 Report a problem | ||
| 3/25/2024 | Contingent | $624,900$179/sqft |
Source: Bright MLS #VASP2022244 Report a problem | ||
| 2/24/2024 | Price change | $624,900-3.8%$179/sqft |
Source: Bright MLS #VASP2022244 Report a problem | ||
| 1/19/2024 | Listed for sale | $649,900$186/sqft |
Source: Bright MLS #VASP2022244 Report a problem | ||
Public tax history
| Year | Property taxes | Tax assessment |
|---|---|---|
| 2025 | $2,933 | $399,400 |
| 2024 | $2,933 +9.5% | $399,400 +15.1% |
| 2023 | $2,678 +4.6% | $347,000 |
| 2022 | $2,560 +28.9% | $347,000 +41.5% |
| 2021 | $1,985 | $245,300 |
| 2020 | $1,985 -0.8% | $245,300 +3.9% |
| 2019 | $2,001 +1.7% | $236,100 |
| 2018 | $1,967 -4.5% | $236,100 -2.6% |
| 2017 | $2,060 | $242,300 |
| 2016 | -- | $242,300 -5.9% |
| 2015 | -- | $257,400 |
| 2014 | -- | $257,400 -3.2% |
| 2013 | -- | $265,900 |
| 2012 | -- | $265,900 +32.4% |
| 2011 | -- | $200,900 |
| 2010 | -- | $200,900 -27.8% |
| 2009 | -- | $278,100 +2.8% |
| 2007 | $1,676 | $270,400 |
| 2006 | $1,676 -13.5% | $270,400 +24.2% |
| 2005 | $1,938 +3.5% | $217,800 |
| 2004 | $1,873 -9.4% | $217,800 +6.3% |
| 2003 | $2,068 | $204,800 |
| 2002 | $2,068 -0.3% | $204,800 +5.6% |
| 2001 | $2,075 | $193,900 |
Find assessor info on the county website
Neighborhood: 22408
Nearby homes
- $383,6003 bd3 ba1.2k sqft201 Ironwood Ln, Fredericksburg, VA 22408Off Market
- $447,600-- bd-- ba-- sqftAssigned On Request, Fredericksburg, VA 22408Off Market
- $544,9004 bd3 ba3k sqft503 Persimmon Ln, Fredericksburg, VA 22408Off Market
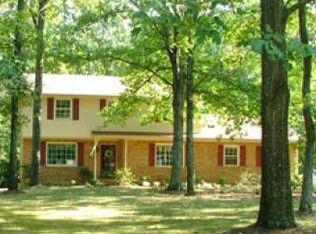
- $465,4003 bd2 ba1.7k sqft207 Ironwood Ln, Fredericksburg, VA 22408Off Market
- $436,3003 bd2 ba2.3k sqft4225 Mine Rd, Fredericksburg, VA 22408Off Market
- $384,2003 bd1 ba1.8k sqft4229 Mine Rd, Fredericksburg, VA 22408Off Market
- $655,7004 bd3 ba2.5k sqft410 Tulip Poplar Ln, Fredericksburg, VA 22408Off Market
- $449,0004 bd2 ba2.5k sqft410 Tulip Poplar Ln #A, Fredericksburg, VA 22408Off Market
Nearby schools
GreatSchools rating
- 5/10Spotswood Elementary SchoolGrades: PK-5Distance: 0.5 mi
- 4/10Battlefield Middle SchoolGrades: 6-8Distance: 5.4 mi
- 3/10Massaponax High SchoolGrades: 9-12Distance: 4.9 mi
Schools provided by the listing agent
- Middle: Battlefield
- High: Massaponax
- District: Spotsylvania County Public Schools
Source: Bright MLS. This data may not be complete. We recommend contacting the local school district to confirm school assignments for this home.
Get a cash offer in 3 minutes
Find out how much your home could sell for in as little as 3 minutes with a no-obligation cash offer.
Estimated market value
$630,500
Get a cash offer in 3 minutes
Find out how much your home could sell for in as little as 3 minutes with a no-obligation cash offer.
Estimated market value
$630,500
- Virginia
- Spotsylvania County
- Fredericksburg
- 22408
- 203 Ironwood Ln
Nearby cities
Nearby neighborhoods
Nearby zip codes
Other Fredericksburg Topics
