If you are looking for a new home to live your sophisticated lifestyle, this Elegant Newtown Walk townhome is the one. Located within a quiet courtyard this Stunning Federalist style Brick and Hardie Plank 3 Bedroom, 3 Full Bath, 2 Half bath, 2 car garage boasts 4 levels of living space. Upon entry the 1st thing you notice will be the gleaming hardwood floors. The living & dining room are elevated with crown molding and wainscoting. Into the family room with the floor to ceiling gas fireplace flanked by custom built-ins coordinating with the kitchen cabinets. The kitchen is a gourmets delight with Viking appliances, custom vent hood, farmhouse sink, granite counter tops & breakfast nook with pallet wall. Next the butler pantry with slate floor, wine fridge & veg/bar sink and just a few steps to the cubie unit wall. Access to the composite deck & the 2 car garage. Also in this area is the stairway to the upstairs office or flex room. Only left on the 1st floor is the essential powder room tucked away by the front door. Upstairs to the Primary bedroom with 2 walk in closets with custom closet systems. Primary bath includes 2 vanities, jetted tub, & tiled shower with glass door, Two additional bedrooms, laundry room and hall bath with double sinks complete the 2nd floor. The finished top floor is currently used as an exercise room, could be additional flex rooms, there is also a full bathroom. The basement is finished, has new carpet, a powder room and additional utility & storage closets. Within walking distance to Historic Newtown Boro with boutique shops & dining Located in the much sought after Council Rock School District. Easy access to major roadways to Philadelphia, Princton and transit to NYC. Time to enjoy the low maintenance living at prestigious Newtown Walk.
For sale
$1,199,000
203 Jenks Aly #67, Newtown, PA 18940
3beds
3,778sqft
Townhouse
Built in 2009
-- sqft lot
$1,156,800 Zestimate®
$317/sqft
$535/mo HOA
What's special
Custom vent hoodFarmhouse sinkQuiet courtyardLaundry roomGleaming hardwood floorsTwo additional bedroomsGranite counter tops
- 33 days
- 780
- 12
Zillow last checked:
Listing updated:
Listed by:
Jill Small 215-932-0268,
Weichert Realtors 2154930900
Source: Bright MLS,MLS#: PABU2128040
Facts & features
Interior
Bedrooms & bathrooms
- Bedrooms: 3
- Bathrooms: 5
- Full bathrooms: 3
- 1/2 bathrooms: 2
- Main level bathrooms: 1
Rooms
- Room types: Living Room, Dining Room, Primary Bedroom, Bedroom 2, Kitchen, Family Room, Basement, Exercise Room, Bathroom 3, Bonus Room
Primary bedroom
- Features: Flooring - HardWood, Walk-In Closet(s), Ceiling Fan(s), Bathroom - Jetted Tub, Bathroom - Walk-In Shower
- Level: Upper
- Area: 272 Square Feet
- Dimensions: 17 X 16
Bedroom 2
- Features: Ceiling Fan(s), Flooring - HardWood
- Level: Upper
- Area: 154 Square Feet
- Dimensions: 14 X 11
Bathroom 3
- Features: Ceiling Fan(s), Flooring - HardWood
- Level: Upper
- Area: 210 Square Feet
- Dimensions: 14 X 15
Basement
- Features: Basement - Finished, Flooring - Carpet
- Level: Lower
Bonus room
- Level: Upper
- Dimensions: 0 X 27
Bonus room
- Features: Recessed Lighting
- Level: Upper
- Area: 380 Square Feet
- Dimensions: 19 X 20
Dining room
- Features: Crown Molding, Flooring - HardWood
- Level: Main
- Area: 297 Square Feet
- Dimensions: 11 X 27
Exercise room
- Level: Upper
- Area: 600 Square Feet
- Dimensions: 30 X 20
Family room
- Features: Built-in Features, Ceiling Fan(s), Fireplace - Gas, Recessed Lighting
- Level: Main
- Area: 285 Square Feet
- Dimensions: 19 X 15
Kitchen
- Features: Breakfast Nook, Granite Counters, Flooring - HardWood, Kitchen - Gas Cooking, Kitchen Island
- Level: Main
- Area: 253 Square Feet
- Dimensions: 23 X 11
Living room
- Features: Flooring - HardWood, Recessed Lighting
- Level: Main
- Area: 196 Square Feet
- Dimensions: 14 X 14
Heating
- Forced Air, Natural Gas
Cooling
- Central Air, Electric
Appliances
- Included: Microwave, Dishwasher, Disposal, Oven, Stainless Steel Appliance(s), Gas Water Heater
- Laundry: Upper Level
Features
- Bathroom - Tub Shower, Bathroom - Walk-In Shower, Breakfast Area, Ceiling Fan(s), Dining Area, Family Room Off Kitchen, Kitchen - Gourmet, Primary Bath(s), Recessed Lighting, Upgraded Countertops, Walk-In Closet(s), Built-in Features, Kitchen Island
- Flooring: Hardwood, Slate, Carpet
- Basement: Finished,Concrete
- Number of fireplaces: 1
- Fireplace features: Brick, Gas/Propane
Interior area
- Total structure area: 3,778
- Total interior livable area: 3,778 sqft
- Finished area above ground: 3,778
- Finished area below ground: 0
Video & virtual tour
Property
Parking
- Total spaces: 2
- Parking features: Storage, Garage Door Opener, Inside Entrance, Attached
- Attached garage spaces: 2
Accessibility
- Accessibility features: None
Features
- Levels: Three
- Stories: 3
- Exterior features: Sidewalks
- Pool features: None
- Spa features: Bath
Details
- Additional structures: Above Grade, Below Grade
- Parcel number: 29010055003067
- Zoning: R2
- Special conditions: Standard
Construction
Type & style
- Home type: Townhouse
- Architectural style: Federal
- Property subtype: Townhouse
Materials
- Frame, Brick Front, HardiPlank Type
- Foundation: Concrete Perimeter
- Roof: Shingle,Pitched
Condition
- Very Good
- New construction: No
- Year built: 2009
Details
- Builder model: Chestnut
- Builder name: Toll
Utilities & green energy
- Sewer: Public Sewer
- Water: Public
Community & HOA
Community
- Subdivision: Newtown Walk
HOA
- Has HOA: Yes
- Services included: Maintenance Structure, Maintenance Grounds, Management, Snow Removal, Trash
- HOA fee: $535 monthly
Location
- Region: Newtown
- Municipality: NEWTOWN TWP
Financial & listing details
- Price per square foot: $317/sqft
- Tax assessed value: $74,610
- Annual tax amount: $14,299
- Date on market: 8/6/2026
- Listing agreement: Exclusive Right To Sell
- Inclusions: Refrigerator, Wine Fridge, Washer, Dryer, Mounted Televisions (all As Is)
- Exclusions: Garage Refrigerator
- Ownership: Fee Simple
Estimated market value
$1,156,800
$1.10M - $1.21M
$5,380/mo
Price history
| Date | Event | Price |
|---|---|---|
| 8/6/2026 | Listed for sale | $1,199,000+60.3%$317/sqft |
Source:  Bright MLS #PABU2128040 Report a problem Bright MLS #PABU2128040 Report a problem | ||
| 5/14/2019 | Sold | $748,000-15%$198/sqft |
Source: Public Record Report a problem | ||
| 6/26/2014 | Sold | $880,000+1.1%$233/sqft |
Source: Public Record Report a problem | ||
| 12/5/2008 | Sold | $870,132$230/sqft |
Source: Public Record Report a problem | ||
Public tax history
| Year | Property taxes | Tax assessment |
|---|---|---|
| 2025 | $13,530 | $74,610 |
| 2024 | $13,530 +6.6% | $74,610 |
| 2023 | $12,686 +2% | $74,610 |
| 2022 | $12,441 +1.6% | $74,610 |
| 2021 | $12,248 +5.1% | $74,610 |
| 2020 | $11,658 +4.4% | $74,610 |
| 2018 | $11,166 +4.3% | $74,610 |
| 2017 | $10,704 | $74,610 |
| 2016 | $10,704 | $74,610 |
| 2015 | -- | $74,610 |
| 2014 | -- | $74,610 |
| 2013 | -- | $74,610 |
| 2012 | -- | $74,610 |
| 2011 | -- | $74,610 |
| 2010 | -- | $74,610 |
| 2009 | -- | -- |
Find assessor info on the county website
Monthly payment
Est. payment
Payment breakdown
Explore the cost of this home by adjusting the details. Changes won't be saved.Climate risks
Neighborhood: 18940
Nearby schools
Schools provided by the listing agent
- District: Council Rock
Source: Bright MLS. This data may not be complete. We recommend contacting the local school district to confirm school assignments for this home.


Similar homes
- $1,195,0003 bd3 ba2.9k sqft12 Brown Ln, Newtown, PA 18940For Sale

 MLS ID #PABU2129910, Jay Spaziano, Jay Spaziano Real Estate. Bright MLS
 - $1,350,0005 bd4 ba4.1k sqft102 Saint Andrews Pl, Newtown, PA 18940For Sale
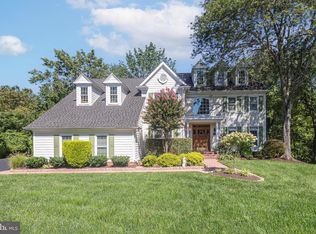 MLS ID #PABU2126146, Jay Spaziano, Jay Spaziano Real Estate. Bright MLS
 - $1,349,9004 bd3 ba3.7k sqft2062 Silverwood Dr, Newtown, PA 18940For Sale
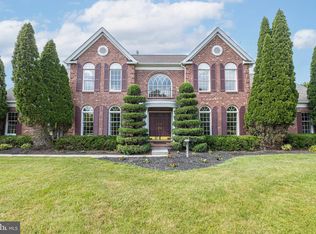 MLS ID #PABU2122826, Jay Spaziano, Jay Spaziano Real Estate. Bright MLS
 - $1,350,0005 bd4 ba3.4k sqft204 E Washington Ave, Newtown, PA 18940For Sale
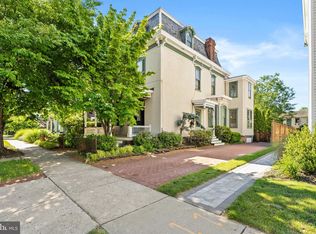 MLS ID #PABU2123266, Jennifer Tome, BHHS Fox & Roach -Yardley/Newtown. Bright MLS
 - $1,150,0004 bd4 ba3.4k sqft39 Creekview Ln, Yardley, PA 19067For SaleMLS ID #PABU2130118, Mr. Derek Greene, The Greene Realty Group. Bright MLS
- $899,0004 bd3 ba2.7k sqft2 Timothy Dr, Newtown, PA 18940For SaleMLS ID #PABU2121292, Chris Terry, RE/MAX Properties - Newtown. Bright MLS
- $1,100,0004 bd4 ba4.7k sqft1449 Bartlett Ct, Yardley, PA 19067For SaleMLS ID #PABU2128356, Lisa Linn, Coldwell Banker Hearthside. Bright MLS
- $1,098,0004 bd3 ba4.2k sqft1096 Lily Pond Ln, Yardley, PA 19067For SaleMLS ID #PABU2129638, Nancy Goldberg, BHHS Fox & Roach -Yardley/Newtown. Bright MLS
- $879,0004 bd4 ba2.2k sqft2 Sutton Ct, Newtown, PA 18940For SaleMLS ID #PABU2125452, Nick DeLuca, KW Empower. Bright MLS
- $1,150,0004 bd3 ba3.4k sqft4 Pond View Ln, Titusville, NJ 08560For SaleMLS ID #NJME2078580, Asma W Naik, Coldwell Banker Residential Brokerage - Princeton. Bright MLS
- $1,200,0004 bd4 ba5k sqft2160 Huntingdon Rd, Huntingdon Valley, PA 19006For SaleMLS ID #PAMC2182766, Frank Blumenthal, Keller Williams Real Estate Tri-County. Bright MLS
- $1,095,0004 bd3 ba3.2k sqft22 Hope Rd, Holland, PA 18966For SaleMLS ID #PABU2128442, homecoin.com Minerick, Homecoin.com. Bright MLS
- $775,0003 bd3 ba2.2k sqft38 Shady Brook Dr #66, Langhorne, PA 19047For SaleMLS ID #PABU2129388, Lauren Cardonick, Real of Pennsylvania. Bright MLS
- $1,195,0003 bd3 ba2.5k sqft10 Woosamonsa Rd, Pennington, NJ 08534For SaleMLS ID #NJME2075570, Amy Butewicz, Keller Williams Real Estate - Princeton. Bright MLS
- $950,0004 bd3 ba3k sqft107 Gleniffer Hill Rd, Richboro, PA 18954For SaleMLS ID #PABU2129134, Joseph Bograd, Elite Realty Group Unl. Inc.. Bright MLS
- $1,449,0004 bd4 ba5.2k sqft1555 Cartpath Ct, Yardley, PA 19067For SaleMLS ID #PABU2128278, Nick DeLuca, KW Empower. Bright MLS
- $1,125,0005 bd3 ba3.3k sqft36 Arnold Ln, Robbinsville, NJ 08691For SaleMLS ID #NJME2080594, Vanessa Stefanics, REMAX Welcome Home. Bright MLS
- $999,9996 bd5 ba4.7k sqft1241 Jasmine Way, Feasterville, PA 19053For SaleMLS ID #PABU2129778, Julia Kuzmenko, Keller Williams Real Estate - Southampton. Bright MLS
- $890,0004 bd3 ba2.9k sqft451 Knollbrook Dr, Langhorne, PA 19047For SaleMLS ID #PABU2129044, Kathy Santy, Coldwell Banker Hearthside. Bright MLS
- $1,299,9005 bd4 ba3.9k sqft2002 Par Dr, Doylestown, PA 18901For SaleMLS ID #PABU2127732, Joanna Gouak, Re/Max One Realty. Bright MLS
