Welcome to this spacious split-level home in the charming small town of Gilbert, conveniently located just minutes from Ames! Offering plenty of room for everyone, this home features 4 bedrooms, 2 living living rooms, and an open floor plan that makes everyday living and entertaining very easy. The large kitchen provides plenty of space for cooking and gathering. New paint and flooring throughout. Step outside to enjoy the beautiful yard, with nearby schools and trails. If you’re looking for space, updates, and small-town living this one is for you. Great home!!!
For sale
Price cut: $10K (9/27)
$289,000
203 Jensen St, Gilbert, IA 50105
4beds
1,247sqft
Single Family Residence
Built in 1996
8,481 Square Feet Lot
$-- Zestimate®
$232/sqft
$-- HOA
What's special
Spacious split-level homeOpen floor planBeautiful yardLarge kitchen
- 21 days
- 997
- 67
Zillow last checked:
Listing updated:
Listed by:
Zineta Imamovic (515)556-6854,
Realty ONE Group Impact
Source: DMMLS,MLS#: 749130 Originating MLS: Des Moines Area Association of REALTORS
Originating MLS: Des Moines Area Association of REALTORSFacts & features
Interior
Bedrooms & bathrooms
- Bedrooms: 4
- Bathrooms: 3
- Full bathrooms: 3
Heating
- Forced Air, Gas
Cooling
- Central Air
Appliances
- Included: Dishwasher, Refrigerator, Stove
Features
- Basement: Partially Finished
- Number of fireplaces: 1
Interior area
- Total structure area: 1,247
- Total interior livable area: 1,247 sqft
- Finished area below ground: 416
Property
Parking
- Total spaces: 2
- Parking features: Attached, Garage, Two Car Garage
- Attached garage spaces: 2
Features
- Levels: Multi/Split
Lot
- Size: 8,481 Square Feet
- Features: Rectangular Lot
Details
- Parcel number: 0509260020
- Zoning: r
Construction
Type & style
- Home type: SingleFamily
- Architectural style: Split Level
- Property subtype: Single Family Residence
Materials
- Wood Siding
- Foundation: Poured
- Roof: Asphalt,Shingle
Condition
- Resale
- New construction: No
- Year built: 1996
Utilities & green energy
- Sewer: Public Sewer
- Water: Public
Community & HOA
HOA
- Has HOA: No
Location
- Region: Gilbert
Financial & listing details
- Price per square foot: $232/sqft
- Tax assessed value: $272,100
- Annual tax amount: $4,148
- Date on market: 9/11/2026
- Cumulative days on market: 22 days
- Listing terms: Cash,Conventional,FHA,VA Loan
- Road surface type: Concrete
Estimated market value
Not available
Estimated sales range
Not available
Not available
Price history
| Date | Event | Price |
|---|---|---|
| 9/27/2026 | Price change | $289,000-3.3%$232/sqft |
Source:  DMMLS #749130 Report a problem DMMLS #749130 Report a problem | ||
| 9/11/2026 | Listed for sale | $299,000+42.4%$240/sqft |
Source: DMMLS #749130 Report a problem | ||
| 8/17/2026 | Sold | $210,000-26.3%$168/sqft |
Source: Public Record Report a problem | ||
| 7/15/2026 | Listed for sale | $285,000+97.9%$229/sqft |
Source:  CIBR #70732 Report a problem CIBR #70732 Report a problem | ||
| 5/30/2003 | Sold | $144,000$115/sqft |
Source: CIBR #14490 Report a problem | ||
Public tax history
| Year | Property taxes | Tax assessment |
|---|---|---|
| 2025 | $3,870 +1.4% | $272,100 +7.9% |
| 2024 | $3,818 -4.5% | $252,100 |
| 2023 | $3,998 +1.3% | $252,100 +16.5% |
| 2022 | $3,946 +0.5% | $216,400 |
| 2021 | $3,926 +1.5% | $216,400 +8.5% |
| 2020 | $3,869 +2.5% | $199,400 |
| 2019 | $3,773 +8.1% | $199,400 +6.9% |
| 2018 | $3,492 +5.4% | $186,500 |
| 2017 | $3,312 +0.2% | $186,500 +10.4% |
| 2016 | $3,304 | $168,900 +0.1% |
| 2015 | $3,304 +15.4% | $168,800 +0.8% |
| 2014 | $2,862 | $167,500 +7.2% |
| 2013 | -- | $156,200 -4.8% |
| 2012 | -- | $164,100 |
| 2011 | $2,706 +3.3% | $164,100 +4.7% |
| 2010 | $2,620 +10.5% | $156,800 |
| 2009 | $2,372 +6.4% | $156,800 +3.1% |
| 2008 | $2,230 -1.3% | $152,100 |
| 2007 | $2,260 -3.4% | -- |
| 2006 | $2,340 -11.2% | -- |
| 2005 | $2,634 +6.1% | -- |
| 2004 | $2,482 -3.9% | $162,700 |
| 2003 | $2,584 +1.9% | -- |
| 2002 | $2,537 +15.1% | $83,872 +0.1% |
| 2001 | $2,204 | $83,779 |
Find assessor info on the county website
Monthly payment
Est. payment
Payment breakdown
Explore the cost of this home by adjusting the details. Changes won't be saved.Climate risks
Neighborhood: 50105
Nearby schools
Schools provided by the listing agent
- District: Gilbert
Source: DMMLS. This data may not be complete. We recommend contacting the local school district to confirm school assignments for this home.
Similar homes
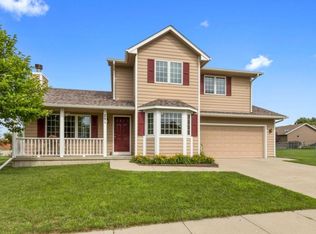
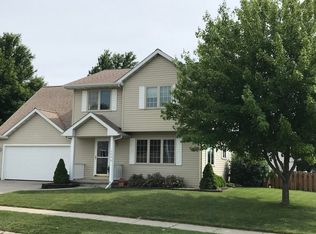
- $289,0003 bd2 ba1.3k sqft1419 Jefferson St, Ames, IA 50010Active
 MLS ID #6341968, Ryan Nash, Keller Williams Realty GDM Main. NoCoast MLS as distributed by MLS GRID
 - $279,9004 bd2 ba1.1k sqft1821 Maxwell Ave, Ames, IA 50010For Sale
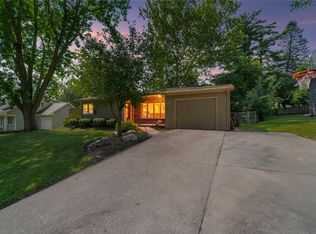 MLS ID #748424, McFarland, Tony, Friedrich Realty. DMMLS
 - $315,0003 bd2 ba1.2k sqft5779 Arrasmith Trl, Ames, IA 50010For Sale

 MLS ID #70959, Sharon Johnson, RE/MAX REAL ESTATE CENTER. CIBR
 - $274,9003 bd2 ba1.2k sqft2511 Kellogg Ave, Ames, IA 50010For Sale
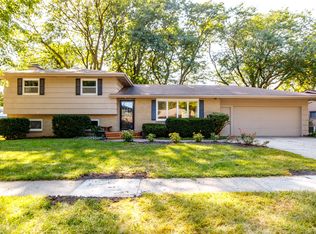 MLS ID #71183, Nathan Herbers, Friedrich Realty. CIBR
 - $285,0003 bd1 ba1.5k sqft1407 Clark Ave, Ames, IA 50010For SaleMLS ID #71111, Babatunde Agbaje, CENTURY 21 SIGNATURE-Ames. CIBR
- $415,0004 bd3 ba1.5k sqft2509 Kent Ave, Ames, IA 50010For SaleMLS ID #71410, Ryan Rohlf, Keller Williams Legacy Group. CIBR
- $275,0003 bd2 ba1.3k sqft420 Jeffrey Ln, Ames, IA 50014For SaleMLS ID #71268, Jen Burkamper, RE/MAX REAL ESTATE CENTER. CIBR
- $264,5004 bd2 ba1.7k sqft1714 Douglas Ave, Ames, IA 50010For SaleMLS ID #71220, John Livingston, Hunziker & Assoc.-Ames. CIBR
- $335,0004 bd3 ba1.2k sqft1829 Bel Air Dr, Ames, IA 50010For SaleMLS ID #71295, Flanders Team, RE/MAX REAL ESTATE CENTER. CIBR
- $259,9004 bd2 ba1.4k sqft627 Elm Ave, Story City, IA 50248For SaleMLS ID #71180, Schmitz Real Estate Team, RE/MAX REAL ESTATE CENTER. CIBR
- $400,0003 bd2 ba1k sqft19516 515th Ave, Ames, IA 50014For SaleMLS ID #71317, Sherry Hosteng, RE/MAX REAL ESTATE CENTER. CIBR
- $246,5004 bd2 ba1.2k sqft124 N Franklin Ave, Ames, IA 50014For SaleMLS ID #71253, Real Estate Team, Jennings, RE/MAX REAL ESTATE CENTER. CIBR
- $230,0003 bd1 ba1k sqft624 River Oak Dr, Ames, IA 50010For SaleMLS ID #71146, Jason Jennings, Friedrich Realty. CIBR
- $335,0003 bd3 ba1.3k sqft3712 Chilton Ave, Ames, IA 50010For SaleMLS ID #71196, Tyler/Megan Frederiksen, Norsemen Realty Team - Friedrich Realty. CIBR
- $299,0003 bd2 ba1.6k sqft822 7th St, Ames, IA 50010For SaleMLS ID #69150, Nancy Marion, RE/MAX Concepts-Ames. CIBR
- $205,0004 bd3 ba1.2k sqft3617 Annear St, Ames, IA 50014For SaleMLS ID #71278, Brenda Pedigo-Weigel, Hunziker & Assoc.-Ames. CIBR
- $359,0004 bd3 ba1.4k sqft2619 Meadow Glen Rd, Ames, IA 50014For SaleMLS ID #70693, Collin Fett, RE/MAX REAL ESTATE CENTER. CIBR
- $339,0003 bd2 ba1.6k sqft2818 Eisenhower Ave, Ames, IA 50010For SaleMLS ID #70534, Lisa Nielsen, LPT Realty, LLC. CIBR
