Welcome home to 23 Jonathan Drive, a beautifully updated 3-bedroom, 2.5-bath townhome in the desirable community of The Orchard, located within the North Penn School District. This move-in ready home combines modern updates with comfortable living spaces, all in a prime North Wales location close to shopping, dining, and major routes. Step inside to find a bright and airy entryway with fresh neutral paint and new flooring that flows throughout the main level. Just off the entry, a convenient half bath before leading into the heart of the home — the stunning renovated kitchen, featuring white cabinetry, marble countertops, stainless steel appliances, and a breakfast bar perfect for casual dining. There’s also room for a small table, making this kitchen both stylish and functional. The kitchen opens seamlessly into the dining room, a great spot for gatherings and entertaining, which then flows into the spacious living room. A sliding glass door extends your living space outdoors to a private balcony overlooking the serene, tree-lined backyard that features the Little Neshaminy Creek — the perfect place to unwind. Upstairs, you’ll find three generous bedrooms, including a primary suite with two closets, a private en-suite bath, and the special bonus of its own balcony overlooking the backyard. A fully renovated hall bath and a laundry area complete the second floor. The finished basement offers endless versatility — ideal for a home office, gym, playroom, or additional living space — and includes walk-out access to the backyard. Additional highlights include a one-car garage and convenient access to Routes 309 and 202, making commuting a breeze. Don’t miss your opportunity to make this beautifully updated home yours — schedule your private showing today!
Sold for $505,000
$505,000
203 Jonathan Dr, North Wales, PA 19454
3beds
1,841sqft
Townhouse
Built in 1989
3,626 Square Feet Lot
$508,100 Zestimate®
$274/sqft
$2,996 Estimated rent
Home value
$508,100
$483,000 - $534,000
$2,996/mo
Zestimate® history
Owner options
List your home for rent
$2,996/mo
Rent Zestimate®
Find your next renter with Zillow Rental Manager. Plus, with online applications, you can quickly screen prospective tenants – for free.
$2,996/mo
Rent Zestimate®
Refinance and save
$3,298/mo
Est. payment
Refinancing to a lower rate could help reduce your monthly payments and save thousands over the life of the loan.
$3,298/mo
Est. payment
Explore your selling options
Work with a Zillow partner agent
Leverage their expertise and Zillow's premium Showcase listings to get your home seen by more buyers.
Get startedList with your own agent
Get your home in front of millions of buyers by listing it on Zillow.
Learn how to do itSell it yourself
Take full control of how buyers see your home on Zillow by listing For Sale by Owner (FSBO).
List your homeWhat's special
Zillow last checked:
Listing updated:
Listed by:
Margaret Mundt 215-498-9074,
Keller Williams Real Estate - West Chester
Bought with:
Kay Hwang, RS327023
Tesla Realty Group, LLC
Source: Bright MLS,MLS#: PAMC2159426
Facts & features
Interior
Bedrooms & bathrooms
- Bedrooms: 3
- Bathrooms: 3
- Full bathrooms: 2
- 1/2 bathrooms: 1
- Main level bathrooms: 1
Rooms
- Room types: Living Room, Dining Room, Primary Bedroom, Bedroom 2, Kitchen, Family Room, Bedroom 1, Attic
Primary bedroom
- Level: Upper
- Area: 216 Square Feet
- Dimensions: 12 X 18
Primary bedroom
- Features: Walk-In Closet(s)
- Level: Unspecified
Bedroom 1
- Level: Upper
- Area: 132 Square Feet
- Dimensions: 11 X 12
Bedroom 2
- Level: Upper
- Area: 130 Square Feet
- Dimensions: 10 X 13
Other
- Features: Attic - Access Panel
- Level: Unspecified
Dining room
- Level: Main
- Area: 144 Square Feet
- Dimensions: 12 X 12
Family room
- Level: Lower
- Area: 570 Square Feet
- Dimensions: 19 X 30
Kitchen
- Features: Kitchen - Electric Cooking
- Level: Main
- Area: 150 Square Feet
- Dimensions: 10 X 15
Living room
- Level: Main
- Area: 234 Square Feet
- Dimensions: 13 X 18
Heating
- Forced Air, Electric
Cooling
- Central Air, Electric
Appliances
- Included: Disposal, Microwave, Dishwasher, Dryer, Refrigerator, Stainless Steel Appliance(s), Washer, Electric Water Heater
- Laundry: Upper Level
Features
- Eat-in Kitchen, Bathroom - Tub Shower, Dining Area, Floor Plan - Traditional, Walk-In Closet(s), High Ceilings
- Flooring: Vinyl, Carpet
- Basement: Full,Walk-Out Access
- Has fireplace: No
Interior area
- Total structure area: 1,841
- Total interior livable area: 1,841 sqft
- Finished area above ground: 1,841
- Finished area below ground: 0
Property
Parking
- Total spaces: 3
- Parking features: Inside Entrance, Garage Door Opener, On Street, Driveway, Attached, Other
- Attached garage spaces: 1
- Uncovered spaces: 2
Accessibility
- Accessibility features: None
Features
- Levels: Two
- Stories: 2
- Patio & porch: Porch
- Exterior features: Sidewalks, Balcony
- Pool features: None
- Body of water: Little Neshaminy Creek
Lot
- Size: 3,626 Square Feet
- Dimensions: 24.00 x 0.00
- Features: Irregular Lot, Sloped, Wooded, Front Yard, Rear Yard
Details
- Additional structures: Above Grade, Below Grade
- Parcel number: 460001685087
- Zoning: RES
- Special conditions: Standard
Construction
Type & style
- Home type: Townhouse
- Architectural style: Colonial
- Property subtype: Townhouse
Materials
- Vinyl Siding
- Foundation: Brick/Mortar
- Roof: Pitched,Shingle
Condition
- New construction: No
- Year built: 1989
Utilities & green energy
- Electric: Circuit Breakers, Fuses, 200+ Amp Service
- Sewer: Public Sewer
- Water: Public
Community & HOA
Community
- Subdivision: The Orchard
HOA
- Has HOA: No
Location
- Region: North Wales
- Municipality: MONTGOMERY TWP
Financial & listing details
- Price per square foot: $274/sqft
- Tax assessed value: $123,230
- Annual tax amount: $4,977
- Date on market: 10/25/2025
- Listing agreement: Exclusive Right To Sell
- Ownership: Fee Simple
Price history
| Date | Event | Price |
|---|---|---|
| 2/16/2026 | Listing removed | $2,900$2/sqft |
Source: Bright MLS #PAMC2166564 Report a problem | ||
| 1/31/2026 | Listed for rent | $2,900$2/sqft |
Source: Bright MLS #PAMC2166564 Report a problem | ||
| 1/9/2026 | Sold | $505,000+1%$274/sqft |
Source:  Bright MLS #PAMC2159426 Report a problem Bright MLS #PAMC2159426 Report a problem | ||
| 12/23/2025 | Pending sale | $499,999$272/sqft |
Source: Bright MLS #PAMC2159426 Report a problem | ||
| 11/20/2025 | Contingent | $499,999$272/sqft |
Source: Bright MLS #PAMC2159426 Report a problem | ||
| 10/25/2025 | Listed for sale | $499,999+81.8%$272/sqft |
Source: Bright MLS #PAMC2159426 Report a problem | ||
| 9/3/2025 | Sold | $275,000+108.3%$149/sqft |
Source: Public Record Report a problem | ||
| 9/11/1998 | Sold | $132,000$72/sqft |
Source: Public Record Report a problem | ||
Public tax history
| Year | Property taxes | Tax assessment |
|---|---|---|
| 2025 | $4,816 +6.3% | $123,230 |
| 2024 | $4,529 | $123,230 |
| 2023 | $4,529 +7% | $123,230 |
| 2022 | $4,232 +6.4% | $123,230 |
| 2021 | $3,979 +2.7% | $123,230 |
| 2020 | $3,874 +1.9% | $123,230 |
| 2019 | $3,801 +2.8% | $123,230 |
| 2018 | $3,698 +3% | $123,230 |
| 2017 | $3,591 +2% | $123,230 |
| 2016 | $3,521 +2.7% | $123,230 |
| 2015 | $3,429 +1.8% | $123,230 |
| 2014 | $3,370 +1.4% | $123,230 |
| 2013 | $3,323 +1.4% | $123,230 |
| 2012 | $3,278 +1.7% | $123,230 |
| 2011 | $3,222 +2.4% | $123,230 |
| 2010 | $3,146 +3.2% | $123,230 |
| 2009 | $3,047 +3.6% | $123,230 |
| 2008 | $2,940 +2.1% | -- |
| 2007 | $2,879 +3% | -- |
| 2006 | $2,796 +2.5% | -- |
| 2005 | $2,729 +3.6% | -- |
| 2004 | $2,634 0% | -- |
| 2003 | $2,635 -0.4% | -- |
| 2002 | $2,645 +9.1% | -- |
| 2000 | $2,424 +1.9% | -- |
| 1999 | $2,378 | -- |
Find assessor info on the county website
Neighborhood: 19454
Nearby homes
- $464,4003 bd2 ba18k sqft205 Jonathan Dr, North Wales, PA 19454Off Market
- $491,6003 bd2 ba1.6k sqft201 Jonathan Dr, North Wales, PA 19454Off Market
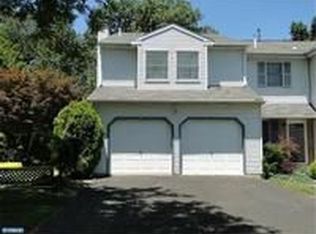
- $430,0003 bd3 ba1.6k sqft207 Jonathan Dr, North Wales, PA 19454Sold
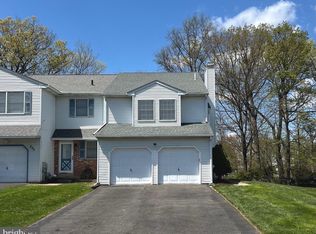
- $479,7003 bd3 ba1.6k sqft199 Jonathan Dr, North Wales, PA 19454Off Market
- $463,0003 bd2 ba1.6k sqft209 Jonathan Dr, North Wales, PA 19454Off Market
- $431,5003 bd1 ba1.8k sqft197 Jonathan Dr, North Wales, PA 19454Off Market
- $462,6003 bd3 ba1.8k sqft211 Jonathan Dr, North Wales, PA 19454Off Market
- $439,0003 bd1 ba1.8k sqft195 Jonathan Dr, North Wales, PA 19454Off Market
Nearby schools
GreatSchools rating
- 8/10Gwyn-Nor El SchoolGrades: K-6Distance: 1.7 mi
- 10/10Pennbrook Middle SchoolGrades: 7-9Distance: 2.3 mi
- 9/10North Penn Senior High SchoolGrades: 10-12Distance: 4.4 mi
Schools provided by the listing agent
- District: North Penn
Source: Bright MLS. This data may not be complete. We recommend contacting the local school district to confirm school assignments for this home.
Get a cash offer in 3 minutes
Find out how much your home could sell for in as little as 3 minutes with a no-obligation cash offer.
Estimated market value
$508,100
Get a cash offer in 3 minutes
Find out how much your home could sell for in as little as 3 minutes with a no-obligation cash offer.
Estimated market value
$508,100
- Pennsylvania
- Montgomery County
- North Wales
- 19454
- 203 Jonathan Dr
Nearby cities
Nearby zip codes
Other North Wales Topics
