Skip main navigation
Closed
  • $365,000

    203 Junewood Dr, Lagrange, GA 30241

    3beds
    2,761sqft
    Single Family Residence
    Built in 1980
    6.34 Acres Lot
    $376,000 Zestimate®
    $132/sqft
    $2,446 Estimated rent

    Home value

    $376,000

    $282,000 - $500,000

    $2,446/mo

    Zestimate® history
    Loading
    Loading...

    Owner options

    List your home for rent

    $2,446/mo

    Rent Zestimate®

    Find your next renter with Zillow Rental Manager. Plus, with online applications, you can quickly screen prospective tenants – for free.

    Learn more

    $2,446/mo

    Rent Zestimate®

    Refinance and save

    $2,291/mo

    Est. payment

    Refinancing to a lower rate could help reduce your monthly payments and save thousands over the life of the loan.

    See today's rates

    $2,291/mo

    Est. payment

    Explore your selling options

    Work with a Zillow partner agent

    Leverage their expertise and Zillow's premium Showcase listings to get your home seen by more buyers.

    Get started

    List with your own agent

    Get your home in front of millions of buyers by listing it on Zillow.

    Learn how to do it

    Sell it yourself

    Take full control of how buyers see your home on Zillow by listing For Sale by Owner (FSBO).

    List your home

    What's special

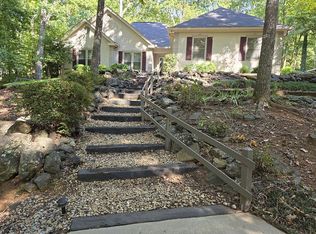
    If you're looking for space, privacy, and a place you can make your own, this 3-bedroom, 2.5-bath home might be just what you need. It features a comfy main living room plus a formal living room, a separate dining area, and a cozy breakfast nook-plenty of space for get-togethers. The master bedroom is a great size, with a big bathroom that includes double vanity sinks and a relaxing garden tub. The other bedrooms are perfect for guests, game room, or even a home office. Outside, enjoy a large front porch that's perfect for a couple of rocking chairs and your morning coffee. Out back, you've got an in-ground pool for summer fun and a peaceful creek that adds a nice touch of nature and privacy. There's also a 2-car garage for convenience. The home does need a little TLC, but with some updates and personal touches, it could really shine. Tucked away and secluded, it's a great opportunity to create your own slice of quiet country living.

    Zillow last checked:

    Listing updated:

    Listed by:

    Sydney Cook Horne 762-323-3011,

    Go Realty

    Bought with:

    Sydney Cook Horne, 361979

    Go Realty

    Source: GAMLS,MLS#: 10497052MLS Logo

    Facts & features

    Interior

    Bedrooms & bathrooms
    • Bedrooms: 3
    • Bathrooms: 3
    • Full bathrooms: 2
    • 1/2 bathrooms: 1
    • Main level bathrooms: 1
    • Main level bedrooms: 1
    Rooms
    • Room types: Den, Family Room, Foyer, Great Room, Laundry, Other
    Kitchen
    • Features: Breakfast Area, Breakfast Bar, Solid Surface Counters
    Heating
    • Central
    Cooling
    • Central Air
    Appliances
    • Included: Cooktop, Dishwasher
    • Laundry: Other
    Features
    • Double Vanity, High Ceilings, Master On Main Level, Separate Shower, Soaking Tub, Tile Bath
    • Flooring: Carpet, Hardwood, Laminate, Tile, Vinyl
    • Basement: Crawl Space
    • Number of fireplaces: 1
    Interior area
    • Total structure area: 2,761
    • Total interior livable area: 2,761 sqft
    • Finished area above ground: 2,761
    • Finished area below ground: 0

    Property

    Parking
    • Total spaces: 3
    • Parking features: Attached, Garage, Parking Pad
    • Has attached garage: Yes
    • Has uncovered spaces: Yes
    Features
    • Levels: Two
    • Stories: 2
    • Has private pool: Yes
    • Pool features: In Ground, Salt Water
    • Has spa: Yes
    • Spa features: Bath
    Lot
    • Size: 6.34 Acres
    • Features: Cul-De-Sac
    Details
    • Parcel number: 0492 000001

    Construction

    Type & style
    • Home type: SingleFamily
    • Architectural style: Traditional
    • Property subtype: Single Family Residence
    Materials
    • Other
    • Roof: Composition
    Condition
    • Resale
    • New construction: No
    • Year built: 1980

    Utilities & green energy

    • Sewer: Septic Tank
    • Water: Public
    • Utilities for property: None

    Community & HOA

    Community
    • Features: None
    • Subdivision: Fernwood Estates Subdivisions
    HOA
    • Has HOA: No
    • Services included: None
    Location
    • Region: Lagrange

    Financial & listing details

    • Price per square foot: $132/sqft
    • Tax assessed value: $362,500
    • Annual tax amount: $3,128
    • Date on market: 4/9/2025
    • Cumulative days on market: 3 days
    • Listing agreement: Exclusive Right To Sell

    Price history

    DateEventPrice
    4/28/2025Sold$365,000$132/sqft
    Source: GAMLS #10497052 Report a problem
    4/13/2025Pending sale$365,000$132/sqft
    Source: GAMLS #10497052 Report a problem
    4/10/2025Listed for sale$365,000$132/sqft
    Source: GAMLS #10497052 Report a problem

    Public tax history

    YearProperty taxesTax assessment
    2025$3,572 +20%$145,000 +30.4%
    2024$2,978 -3.2%$111,160 -3.1%
    2023$3,075 +10.3%$114,720 +12.6%
    2022$2,788 +13.9%$101,880 +22.6%
    2021$2,447 0%$83,120
    2020$2,447 +9%$83,120 +8.8%
    2019$2,244 +8.4%$76,400 +8.2%
    2018$2,069 0%$70,600
    2017$2,069 $70,600
    Find assessor info on the county website

    Neighborhood: 30241

    Nearby schools

    GreatSchools rating
    Get a cash offer in 3 minutes
    Find out how much your home could sell for in as little as 3 minutes with a no-obligation cash offer.
    Estimated market value
    $376,000
    Get a cash offer in 3 minutes
    Find out how much your home could sell for in as little as 3 minutes with a no-obligation cash offer.
    Estimated market value
    $376,000