Welcome to this cozy home in the peaceful town of Pierce, ID. Featuring a practical layout, it’s ideal for first-time buyers, families, or as a recreational vacation getaway. Offering three bedrooms on the main level, living room with lots of natural light. Each level has its own full bathroom for added convenience. Downstairs, you'll find a family room, utility room, & a versatile office space that could be converted into a fourth bedroom, along with an additional room perfect for storage, crafting, or other hobbies. With an oversized, 23x40 attached garage, there is ample room for vehicles or storage. You will appreciate the fenced backyard for added privacy and outdoor enjoyment. The home is heated by an oil stove, ensuring warmth during the colder months. Nestled in the peaceful community of Pierce, you’ll enjoy the tranquility of small-town living, with access to beautiful natural landscapes and outdoor activities that Idaho is known for. Schedule a showing today and see the potential it holds!
Sold
Price Unknown
203 Juniper Dr, Pierce, ID 83546
3beds
2baths
2,039sqft
Single Family Residence
Built in 1965
6,272 Square Feet Lot
$215,500 Zestimate®
$--/sqft
$1,698 Estimated rent
Home value
$215,500
Estimated sales range
Not available
$1,698/mo
Zestimate® history
Owner options
List your home for rent
$1,698/mo
Rent Zestimate®
Find your next renter with Zillow Rental Manager. Plus, with online applications, you can quickly screen prospective tenants – for free.
$1,698/mo
Rent Zestimate®
Refinance and save
Refinancing to a lower rate could help reduce your monthly payments and save thousands over the life of the loan.
Explore your selling options
Work with a Zillow partner agent
Leverage their expertise and Zillow's premium Showcase listings to get your home seen by more buyers.
Get startedList with your own agent
Get your home in front of millions of buyers by listing it on Zillow.
Learn how to do itSell it yourself
Take full control of how buyers see your home on Zillow by listing For Sale by Owner (FSBO).
List your homeWhat's special
Practical layoutUtility roomVersatile office spaceFenced backyardFamily room
Zillow last checked:
Listing updated:
Listed by:
Sammie Beck 208-790-3391,
Silvercreek Realty Group,
Ashlee Diffin 208-827-0037,
Silvercreek Realty Group
Bought with:
Connie Giannini
Lofthus Group
Source: IMLS,MLS#: 98938630
Facts & features
Interior
Bedrooms & bathrooms
- Bedrooms: 3
- Bathrooms: 2
- Main level bathrooms: 1
- Main level bedrooms: 3
Primary bedroom
- Level: Main
Bedroom 2
- Level: Main
Bedroom 3
- Level: Main
Family room
- Level: Lower
Heating
- Baseboard, Oil
Appliances
- Included: Electric Water Heater, Dishwasher, Microwave, Oven/Range Freestanding, Refrigerator, Washer, Dryer
Features
- Laminate Counters, Number of Baths Main Level: 1, Number of Baths Below Grade: 1
- Flooring: Carpet, Vinyl
- Has basement: No
- Has fireplace: No
Interior area
- Total structure area: 2,039
- Total interior livable area: 2,039 sqft
- Finished area above ground: 1,031
- Finished area below ground: 1,008
Property
Parking
- Total spaces: 2
- Parking features: Attached
- Attached garage spaces: 2
Features
- Levels: Single with Below Grade
- Fencing: Partial,Wood
Lot
- Size: 6,272 Square Feet
- Features: Standard Lot 6000-9999 SF
Details
- Parcel number: RP B16000020130 A
- Other equipment: Oil Tank, Above Ground
Construction
Type & style
- Home type: SingleFamily
- Property subtype: Single Family Residence
Materials
- Wood Siding
- Foundation: Slab
- Roof: Metal
Condition
- Year built: 1965
Utilities & green energy
- Water: Public
- Utilities for property: Sewer Connected
Community & HOA
Location
- Region: Pierce
Financial & listing details
- Tax assessed value: $174,662
- Annual tax amount: $1,067
- Date on market: 3/11/2025
- Listing terms: Cash,Conventional,FHA,VA Loan
- Ownership: Fee Simple
Price history
Price history is unavailable.
Public tax history
| Year | Property taxes | Tax assessment |
|---|---|---|
| 2025 | $2,042 +69.7% | $174,662 |
| 2024 | $1,204 -2.4% | $174,662 +5.2% |
| 2023 | $1,233 -41.5% | $166,062 +2.9% |
| 2022 | $2,109 +145% | $161,368 +76.1% |
| 2021 | $861 | $91,630 +27% |
| 2020 | $861 -4.7% | $72,144 -3.6% |
| 2019 | $904 | $74,856 |
| 2018 | $904 +9.8% | -- |
| 2017 | $823 +0.9% | -- |
| 2016 | $816 | -- |
| 2015 | $816 +9.8% | -- |
| 2012 | $743 | -- |
| 2011 | -- | -- |
| 2010 | -- | -- |
Find assessor info on the county website
Neighborhood: 83546
Nearby homes
- $234,5003 bd2 ba1.8k sqft133 Timberline Dr, Pierce, ID 83546Off Market
- $172,4002 bd1 ba1.8k sqft205 Juniper Dr, Pierce, ID 83546Off Market
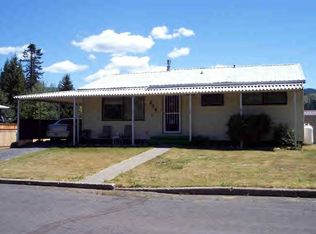
- $232,7003 bd1 ba2k sqft205 Juniper Ct, Pierce, ID 83546Off Market
- $--4 bd2 ba2.7k sqft131 Timberline Dr, Pierce, ID 83546Sold

- $187,1002 bd2 ba1.8k sqft129 Timberline Dr, Pierce, ID 83546Off Market
- $177,9003 bd1 ba1k sqft202 Juniper Dr, Pierce, ID 83546Off Market
- $277,4004 bd2 ba2k sqft127 Timberline Dr, Pierce, ID 83546Off Market
- $273,3003 bd2 ba2k sqft207 Juniper Dr, Pierce, ID 83546Off Market
Nearby schools
GreatSchools rating
- NATimberline Elementary SchoolGrades: PK-5Distance: 6.2 mi
- 4/10Timberline High SchoolGrades: 6-12Distance: 6.2 mi
Schools provided by the listing agent
- Elementary: Timberline K-12
- Middle: Timberline K-12
- High: Timberline K-12
- District: Joint School District #171 (Orofino)
Source: IMLS. This data may not be complete. We recommend contacting the local school district to confirm school assignments for this home.
- Idaho
- Clearwater County
- Pierce
- 83546
- 203 Juniper Dr
