Move-in ready home, this charming Clyde home blends modern comfort with timeless mountain character. Nestled on approximately 0.70 acres, the property features a permanent foundation, an open floor plan, beautiful wood accents, abundant natural light, and a tastefully updated kitchen complete with stainless steel appliances. The home features an expansive covered deck, beautifully accented by handcrafted columns made from locally sourced Clyde locust trees. Ennjoy the peaceful setting surrounded by mature landscaping and custom stone retaining walls. Conveniently located at 203 Justice Drive, you're just minutes from downtown Clyde, downtown Waynesville, and I-40, offering easy access to shopping, dining, outdoor recreation, and commuting while still enjoying the privacy and serenity of mountain living. This thoughtfully updated property is the perfect place to call home.
Under contract-no show
$265,000
203 Justice Dr, Clyde, NC 28721
2beds
938sqft
Manufactured Home
Built in 1990
0.7 Acres Lot
$248,800 Zestimate®
$283/sqft
$-- HOA
What's special
Abundant natural lightExpansive covered deckOpen floor planCustom stone retaining wallsBeautiful wood accentsTastefully updated kitchenStainless steel appliances
- 62 days
- 164
- 4
Zillow last checked:
Listing updated:
Listed by:
Gisselle Sanchez gisselle@dwellavl.com,
DRG Homes & Land
Source: Canopy MLS as distributed by MLS GRID,MLS#: 4400421
Facts & features
Interior
Bedrooms & bathrooms
- Bedrooms: 2
- Bathrooms: 2
- Full bathrooms: 2
- Main level bedrooms: 2
Bedroom s
- Level: Main
Bathroom full
- Level: Main
Laundry
- Level: Main
Living room
- Level: Main
Heating
- Electric, Heat Pump
Cooling
- Electric, Heat Pump
Appliances
- Included: Electric Cooktop, Electric Oven, Microwave, Refrigerator
- Laundry: Electric Dryer Hookup, Laundry Closet, Washer Hookup
Features
- Flooring: Tile, Wood
- Has basement: No
Interior area
- Total structure area: 938
- Total interior livable area: 938 sqft
- Finished area above ground: 938
- Finished area below ground: 0
Property
Parking
- Parking features: Driveway, Parking Space(s), Other - See Remarks
- Has uncovered spaces: Yes
Features
- Levels: One
- Stories: 1
- Patio & porch: Deck, Front Porch, Patio, Porch, Other
- Exterior features: Fire Pit
- Waterfront features: None
Lot
- Size: 0.7 Acres
Details
- Parcel number: 8636450643
- Zoning: OU
- Special conditions: Standard
Construction
Type & style
- Home type: MobileManufactured
- Property subtype: Manufactured Home
Materials
- Aluminum, Stone
- Foundation: Crawl Space, Permanent
- Roof: Aluminum,Metal
Condition
- New construction: No
- Year built: 1990
Utilities & green energy
- Sewer: Septic Installed
- Water: City
Community & HOA
Community
- Security: Smoke Detector(s)
- Subdivision: None
Location
- Region: Clyde
- Elevation: 2500 Feet
Financial & listing details
- Price per square foot: $283/sqft
- Tax assessed value: $61,600
- Annual tax amount: $559
- Date on market: 7/10/2026
- Cumulative days on market: 63 days
- Listing terms: Cash,Conventional
- Road surface type: Asphalt, Gravel
Estimated market value
$248,800
$236,000 - $261,000
Not available
Price history
| Date | Event | Price |
|---|---|---|
| 9/28/2026 | Pending sale | $265,000$283/sqft |
Source:  Canopy MLS as distributed by MLS GRID #4400421 Report a problem Canopy MLS as distributed by MLS GRID #4400421 Report a problem | ||
| 7/10/2026 | Listed for sale | $265,000+488.9%$283/sqft |
Source: Canopy MLS as distributed by MLS GRID #4400421 Report a problem | ||
| 9/23/2021 | Sold | $45,000-10%$48/sqft |
Source: Canopy MLS as distributed by MLS GRID #3767159 Report a problem | ||
| 7/31/2021 | Contingent | $50,000$53/sqft |
Source: Canopy MLS as distributed by MLS GRID #3767159 Report a problem | ||
| 7/28/2021 | Listed for sale | $50,000$53/sqft |
Source: Canopy MLS as distributed by MLS GRID #3767159 Report a problem | ||
Public tax history
| Year | Property taxes | Tax assessment |
|---|---|---|
| 2025 | $559 +1.1% | $61,600 |
| 2024 | $553 | $61,600 |
| 2023 | $553 +197% | $61,600 +106.7% |
| 2022 | $186 | $29,800 |
| 2021 | $186 +7.8% | $29,800 +16.4% |
| 2020 | $173 | $25,600 |
| 2019 | $173 | $25,600 |
| 2018 | $173 +24.2% | $25,600 |
| 2017 | $139 | $25,600 +20.8% |
| 2016 | $139 | $21,200 |
| 2015 | $139 +3.9% | $21,200 |
| 2014 | $134 | $21,200 |
Find assessor info on the county website
Monthly payment
Climate risks
Neighborhood: 28721
Nearby schools
Schools provided by the listing agent
- Elementary: Clyde
- Middle: Canton
- High: Pisgah
Source: Canopy MLS as distributed by MLS GRID. This data may not be complete. We recommend contacting the local school district to confirm school assignments for this home.

Similar homes
- $265,0002 bd2 ba1k sqft197 Mulberry St, Clyde, NC 28721For Sale
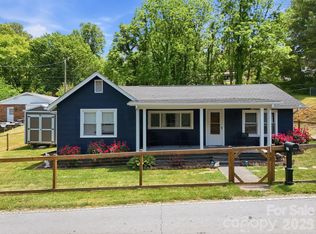
 MLS ID #4382455, Laura Cuellar, Redfin Corporation. Canopy MLS as distributed by MLS GRID
 - $309,0002 bd2 ba956 sqft2117 Old Clyde Rd, Clyde, NC 28721For Sale
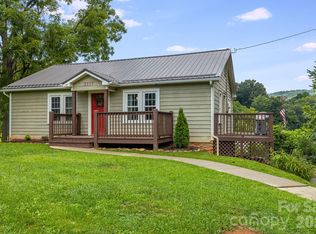 MLS ID #4418140, Andy Rogers, Keller Williams Professionals. Canopy MLS as distributed by MLS GRID
 - $275,0002 bd3 ba1.3k sqft838 Hidden Valley Rd, Clyde, NC 28721For Sale
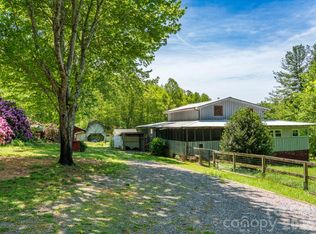 MLS ID #4364695, Steven Reinhold, The Appalachian Adventure Company. Canopy MLS as distributed by MLS GRID
 - $265,0002 bd1 ba1.1k sqft380 S Morgan Branch Rd, Candler, NC 28715For Sale
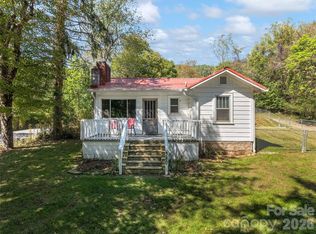 MLS ID #4430563, Bonnie Cathey, Howard Hanna Beverly-Hanks Asheville-Downtown. Canopy MLS as distributed by MLS GRID
 - $275,0002 bd2 ba1.2k sqft115 Slick Rdg, Maggie Valley, NC 28751For SaleMLS ID #4394968, Mary Irvin, Premier Sotheby’s International Realty. Canopy MLS as distributed by MLS GRID
- $269,9002 bd2 ba1.1k sqft149 Greentree Ln, Canton, NC 28716For SaleMLS ID #4372851, Savannah Pope, Coldwell Banker Advantage. Canopy MLS as distributed by MLS GRID
- $265,0002 bd2 ba1.1k sqft48 Medford Ave, Waynesville, NC 28786For SaleMLS ID #4378352, Mary Irvin, Premier Sotheby’s International Realty. Canopy MLS as distributed by MLS GRID
- $298,5003 bd3 ba1.1k sqft408 Whispering Winds Rd, Waynesville, NC 28785For SaleMLS ID #4305931, Gail Vincent, NorthGroup Real Estate LLC. Canopy MLS as distributed by MLS GRID
- $274,0003 bd1 ba960 sqft83 Rocky St, Canton, NC 28716For SaleMLS ID #4419010, Brian K. Noland, Howard Hanna Beverly-Hanks Waynesville. Canopy MLS as distributed by MLS GRID
- $175,0002 bd2 ba1k sqft102 Serenity Ln, Clyde, NC 28721For SaleMLS ID #4384211, Michelle McElroy, Howard Hanna Beverly-Hanks Waynesville. Canopy MLS as distributed by MLS GRID
- $247,0002 bd2 ba1k sqft82 Nazarene Way, Waynesville, NC 28785For SaleMLS ID #4423566, Molly Messer Schick, RE/MAX Executive. Canopy MLS as distributed by MLS GRID
- $275,0003 bd2 ba1.1k sqft10687 Cruso Rd, Canton, NC 28716For SaleMLS ID #4423169, Mark Strayer, Coldwell Banker Advantage. Canopy MLS as distributed by MLS GRID
- $265,0002 bd1 ba945 sqft1714 Iron Duff Rd, Waynesville, NC 28785For SaleMLS ID #4368978, Julie Lapkoff, Howard Hanna Beverly-Hanks Waynesville. Canopy MLS as distributed by MLS GRID
- $299,0002 bd2 ba1.2k sqft92 Bobcat Rd, Maggie Valley, NC 28751For SaleMLS ID #4409903, Benjamin Womack, RE/MAX Executive. Canopy MLS as distributed by MLS GRID
- $285,0002 bd1 ba1.3k sqft80 Nature Ln, Waynesville, NC 28786For SaleMLS ID #4418677, Melissa Rogers, Keller Williams Great Smokies. Canopy MLS as distributed by MLS GRID
- $299,0003 bd2 ba1.2k sqft105 Short Meadow Dr, Candler, NC 28715For SaleMLS ID #4407461, Brendan Dennehy, EXP Realty LLC. Canopy MLS as distributed by MLS GRID
- $345,0003 bd2 ba1k sqft204 Oakdale Rd, Waynesville, NC 28786For SaleMLS ID #4428185, Megan Florence, Dash Carolina. Canopy MLS as distributed by MLS GRID
- $225,0002 bd1 ba1.1k sqft206 Terrell Cove Rd, Canton, NC 28716For SaleMLS ID #4410084, Karen Hollingsed, Howard Hanna Beverly-Hanks Waynesville. Canopy MLS as distributed by MLS GRID
- $270,0002 bd2 ba847 sqft61 Shirdash Dr, Maggie Valley, NC 28751For SaleMLS ID #4366174, Mary Irvin, Premier Sotheby’s International Realty. Canopy MLS as distributed by MLS GRID
- $225,0003 bd2 ba1k sqft39 Spruce St, Waynesville, NC 28786For SaleMLS ID #4407545, Michelle McElroy, Howard Hanna Beverly-Hanks Waynesville. Canopy MLS as distributed by MLS GRID
