Step inside & be WOW'd by this gorgeous open concept home w/tons of natural light, vaulted ceilings & most is freshly painted. This property has new flooring on the bottom floor - plush carpet in bedroom & luxury vinyl flooring everywhere else. New Samsung microwave, stove & dishwasher completes this entertainer's kitchen. Extend your relaxation right outside the backdoor onto your screened-in covered porch where you can sit to enjoy the beautifully landscaped yard w/more plants & trees to name, vibrant fescue grass complete w/RainBird sprinkler system & Bluetooth landscape lighting system to highlight the beauty. Arborvitaes line your freshly sealed driveway taking you around to your rear attached garage. Home features tankless water heater, huge walk-in upstairs attic & a big bonus room. Brand new pool table and ping pong top, refrigerator, washer and dryer all convey with property. Make sure to flip through pictures to see complete list of upgrades & other home features.
Closed
Street View
$585,000
203 Karen Dr, Mount Juliet, TN 37122
4beds
2,379sqft
Single Family Residence, Residential
Built in 2014
7,840 Square Feet Lot
$591,500 Zestimate®
$246/sqft
$2,885 Estimated rent
Home value
$591,500
$562,000 - $621,000
$2,885/mo
Zestimate® history
Owner options
List your home for rent
$2,885/mo
Rent Zestimate®
Find your next renter with Zillow Rental Manager. Plus, with online applications, you can quickly screen prospective tenants – for free.
$2,885/mo
Rent Zestimate®
Refinance and save
$3,552/mo
Est. payment
Refinancing to a lower rate could help reduce your monthly payments and save thousands over the life of the loan.
$3,552/mo
Est. payment
Explore your selling options
Work with a Zillow partner agent
Leverage their expertise and Zillow's premium Showcase listings to get your home seen by more buyers.
Get startedList with your own agent
Get your home in front of millions of buyers by listing it on Zillow.
Learn how to do itSell it yourself
Take full control of how buyers see your home on Zillow by listing For Sale by Owner (FSBO).
List your homeWhat's special
Brand new pool tableFreshly sealed drivewayBig bonus roomPlush carpetVaulted ceilings
Zillow last checked:
Listing updated:
Listed by:
Leigh Ann Leslie 662-231-3348,
eXp Realty
Bought with:
Todd Bray, 330041
Benchmark Realty, LLC
Source: RealTracs MLS as distributed by MLS GRID,MLS#: 2630136
Facts & features
Interior
Bedrooms & bathrooms
- Bedrooms: 4
- Bathrooms: 3
- Full bathrooms: 2
- 1/2 bathrooms: 1
- Main level bedrooms: 1
Bedroom 1
- Features: Suite
- Level: Suite
- Area: 196 Square Feet
- Dimensions: 14x14
Bedroom 2
- Features: Extra Large Closet
- Level: Extra Large Closet
- Area: 132 Square Feet
- Dimensions: 12x11
Bedroom 3
- Features: Extra Large Closet
- Level: Extra Large Closet
- Area: 132 Square Feet
- Dimensions: 12x11
Bedroom 4
- Features: Walk-In Closet(s)
- Level: Walk-In Closet(s)
- Area: 196 Square Feet
- Dimensions: 14x14
Bonus room
- Features: Second Floor
- Level: Second Floor
- Area: 247 Square Feet
- Dimensions: 13x19
Dining room
- Features: Formal
- Level: Formal
- Area: 156 Square Feet
- Dimensions: 12x13
Kitchen
- Features: Pantry
- Level: Pantry
- Area: 120 Square Feet
- Dimensions: 12x10
Living room
- Features: Combination
- Level: Combination
- Area: 320 Square Feet
- Dimensions: 20x16
Heating
- Electric, Natural Gas
Cooling
- Electric
Appliances
- Included: Dishwasher, Disposal, Microwave, Electric Oven, Cooktop
- Laundry: Electric Dryer Hookup, Washer Hookup
Features
- High Speed Internet
- Flooring: Carpet, Vinyl
- Basement: Crawl Space
- Has fireplace: No
- Fireplace features: Gas, Living Room
Interior area
- Total structure area: 2,379
- Total interior livable area: 2,379 sqft
- Finished area above ground: 2,379
Property
Parking
- Total spaces: 2
- Parking features: Garage Door Opener, Garage Faces Rear
- Attached garage spaces: 2
Features
- Levels: Two
- Stories: 2
- Patio & porch: Deck, Covered, Screened
- Exterior features: Smart Irrigation, Smart Light(s)
- Pool features: Association
Lot
- Size: 7,840 Square Feet
- Dimensions: 68.52 x 90 IRR
Details
- Parcel number: 054C A 03100 000
- Special conditions: Standard
Construction
Type & style
- Home type: SingleFamily
- Property subtype: Single Family Residence, Residential
Materials
- Brick
- Roof: Shingle
Condition
- New construction: No
- Year built: 2014
Utilities & green energy
- Sewer: Public Sewer
- Water: Public
- Utilities for property: Electricity Available, Water Available
Community & HOA
Community
- Security: Smoke Detector(s)
- Subdivision: Silver Springs Ph 1 Sec 1
HOA
- Has HOA: Yes
- Amenities included: Playground, Pool
- Services included: Recreation Facilities
- HOA fee: $200 quarterly
Location
- Region: Mount Juliet
Financial & listing details
- Price per square foot: $246/sqft
- Tax assessed value: $401,600
- Annual tax amount: $2,027
- Date on market: 3/16/2024
- Electric utility on property: Yes
Price history
| Date | Event | Price |
|---|---|---|
| 6/11/2024 | Sold | $585,000-0.8%$246/sqft |
Source:  RealTracs MLS as distributed by MLS GRID #2630136 Report a problem RealTracs MLS as distributed by MLS GRID #2630136 Report a problem | ||
| 5/13/2024 | Contingent | $590,000$248/sqft |
Source: RealTracs MLS as distributed by MLS GRID #2630136 Report a problem | ||
| 5/5/2024 | Price change | $590,000-1.7%$248/sqft |
Source: RealTracs MLS as distributed by MLS GRID #2630136 Report a problem | ||
| 4/4/2024 | Price change | $599,900-1.6%$252/sqft |
Source: RealTracs MLS as distributed by MLS GRID #2630136 Report a problem | ||
| 3/16/2024 | Listed for sale | $609,900-0.8%$256/sqft |
Source: RealTracs MLS as distributed by MLS GRID #2630136 Report a problem | ||
| 4/4/2022 | Sold | $615,000$259/sqft |
Source: RealTracs MLS as distributed by MLS GRID #2361819 Report a problem | ||
| 3/8/2022 | Pending sale | $615,000+4.2%$259/sqft |
Source: RealTracs MLS as distributed by MLS GRID #2361819 Report a problem | ||
| 3/3/2022 | Listed for sale | $590,000+90.4%$248/sqft |
Source: RealTracs MLS as distributed by MLS GRID #2361819 Report a problem | ||
| 7/8/2014 | Sold | $309,900$130/sqft |
Source: Public Record Report a problem | ||
| 4/18/2014 | Listed for sale | $309,900$130/sqft |
Source: Crye-Leike #1514794 Report a problem | ||
Public tax history
| Year | Property taxes | Tax assessment |
|---|---|---|
| 2025 | $2,208 +8.9% | $100,400 |
| 2024 | $2,027 | $100,400 |
| 2023 | $2,027 | $100,400 |
| 2022 | $2,027 | $100,400 |
| 2021 | -- | $100,400 +31.5% |
| 2020 | $2,050 +6.6% | $76,350 |
| 2019 | $1,923 -6.2% | $76,350 |
| 2018 | $2,050 +0% | $76,350 |
| 2017 | $2,050 -14.1% | $76,350 |
| 2016 | $2,387 +12.9% | $76,350 |
| 2015 | $2,115 +14.2% | $76,350 +14.2% |
| 2014 | $1,853 +261.6% | $66,878 +261.6% |
| 2013 | $512 +0% | $18,497 |
| 2012 | $512 +2.6% | $18,497 |
| 2011 | $499 | $18,497 |
| 2010 | -- | $18,497 +4.5% |
| 2009 | $431 | $17,700 |
| 2008 | $431 +15.7% | $17,700 +18% |
| 2007 | $372 | $15,000 |
Find assessor info on the county website
Neighborhood: 37122
Nearby homes
- $549,4003 bd2 ba2.2k sqft14 Bridgeport Way #203-LOT 203, Mount Juliet, TN 37122Off Market

- $508,5003 bd3 ba2.2k sqft16 Bridgeport Way #204-LOT 204, Mount Juliet, TN 37122Off Market
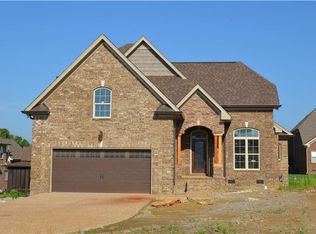
- $619,0004 bd3 ba2.9k sqft409 Golden Grv, Mount Juliet, TN 37122Sold

- $584,700-- bd3 ba2.3k sqft10 Bridgeport Way, Mount Juliet, TN 37122Off Market
- $554,700-- bd2 ba2.2k sqft12 Bridgeport Way, Mount Juliet, TN 37122Off Market
- $608,700-- bd3 ba2.6k sqft411 Golden Grv, Mount Juliet, TN 37122Off Market
- $524,6004 bd3 ba2.3k sqft24 Bridgeport Way LOT 209, Mount Juliet, TN 37122Off Market
- $550,0003 bd2 ba2.2k sqft14 Bridgeport Way, Mount Juliet, TN 37122Sold
Nearby schools
GreatSchools rating
- 8/10West Elementary SchoolGrades: K-5Distance: 0.5 mi
- 7/10West Wilson Middle SchoolGrades: 6-8Distance: 3.7 mi
- 8/10Mt. Juliet High SchoolGrades: 9-12Distance: 1.4 mi
Schools provided by the listing agent
- Elementary: West Elementary
- Middle: West Wilson Middle School
- High: Mt. Juliet High School
Source: RealTracs MLS as distributed by MLS GRID. This data may not be complete. We recommend contacting the local school district to confirm school assignments for this home.
Get a cash offer in 3 minutes
Find out how much your home could sell for in as little as 3 minutes with a no-obligation cash offer.
Estimated market value
$591,500
Get a cash offer in 3 minutes
Find out how much your home could sell for in as little as 3 minutes with a no-obligation cash offer.
Estimated market value
$591,500
- Tennessee
- Wilson County
- Mount Juliet
- 37122
- 203 Karen Dr
Nearby cities
Nearby zip codes
Other Mount Juliet Topics
