This stunning 5-bedroom ranch home offers the ideal combination of an open floor plan and desirable amenities. The vaulted living room boasts a cozy gas fireplace with mantle and tile surround, perfect for relaxing. The kitchen and dining area feature a breakfast bar, generous counter and cabinetry space with under cabinet lighting, tasteful backsplash, appliances including brand new garbage disposal, rich hardwood floors, RO system, and dining space with slider that leads to the three-season room with access to the deck that leads to the backyard. The spacious primary suite includes a large walk-in closet, whirlpool tub, stand-up shower, and vanity with dual sinks. Two additional main level bedrooms and full bathroom with tub/shower. The main level laundry room is located just off the 3-car, heated garage for added convenience. The walkout lower level is a spacious area with a huge family room, two additional bedrooms, and full bathroom, providing versatility and ample space for living and entertaining. The property also features a fenced-in yard and a storage shed, adding to the convenience and functionality of the home. New water heater 2023, roof and garage doors 2019. Air-conditioner 2015. Don't miss the opportunity to make this HOME yours.
Sold for $372,500
$372,500
203 Karen Dr, Williamsburg, IA 52361
5beds
2,788sqft
Single Family Residence, Residential
Built in 2005
0.27 Acres Lot
$416,300 Zestimate®
$134/sqft
$2,353 Estimated rent
Home value
$416,300
$395,000 - $437,000
$2,353/mo
Zestimate® history
Owner options
List your home for rent
$2,353/mo
Rent Zestimate®
Find your next renter with Zillow Rental Manager. Plus, with online applications, you can quickly screen prospective tenants – for free.
$2,353/mo
Rent Zestimate®
Refinance and save
$2,669/mo
Est. payment
Refinancing to a lower rate could help reduce your monthly payments and save thousands over the life of the loan.
$2,669/mo
Est. payment
Explore your selling options
Work with a Zillow partner agent
Leverage their expertise and Zillow's premium Showcase listings to get your home seen by more buyers.
Get startedList with your own agent
Get your home in front of millions of buyers by listing it on Zillow.
Learn how to do itSell it yourself
Take full control of how buyers see your home on Zillow by listing For Sale by Owner (FSBO).
List your homeWhat's special
Open floor planFenced-in yardGarage doorsNew water heaterSpacious areaHuge family roomLaundry room
Zillow last checked:
Listing updated:
Listed by:
Lexi Belland Perez 319-530-1055,
Lepic-Kroeger, REALTORS,
Kelsey Belland Calkins 319-530-5269,
Lepic-Kroeger, REALTORS
Bought with:
Mitch Price
Urban Acres Real Estate
Source: Iowa City Area AOR,MLS#: 202401104
Facts & features
Interior
Bedrooms & bathrooms
- Bedrooms: 5
- Bathrooms: 3
- Full bathrooms: 3
Rooms
- Room types: Family Room, Primary Bath
Heating
- Natural Gas, Forced Air
Cooling
- Ceiling Fan(s), Central Air
Appliances
- Included: Dishwasher, Plumbed For Ice Maker, Microwave, Range Or Oven, Refrigerator, Water Softener Owned, Reverse Osmosis
- Laundry: Laundry Room, Main Level
Features
- Entrance Foyer, Vaulted Ceiling(s), Primary On Main Level, Breakfast Bar
- Flooring: Carpet, Tile, Wood
- Basement: Concrete,Finished,Full,Walk-Out Access,Daylight
- Number of fireplaces: 1
- Fireplace features: Living Room, Gas
Interior area
- Total structure area: 2,788
- Total interior livable area: 2,788 sqft
- Finished area above ground: 1,534
- Finished area below ground: 1,254
Property
Parking
- Total spaces: 3
- Parking features: Heated Garage
- Has attached garage: Yes
Features
- Patio & porch: Deck, Patio
- Fencing: Fenced
Lot
- Size: 0.27 Acres
- Dimensions: 90 x 135
- Features: Less Than Half Acre
Details
- Additional structures: Shed(s)
- Parcel number: 900404061
- Zoning: Residential
- Special conditions: Standard
Construction
Type & style
- Home type: SingleFamily
- Property subtype: Single Family Residence, Residential
Materials
- Partial Brick, Vinyl, Composit, Frame
Condition
- Year built: 2005
Details
- Builder name: Neal
Utilities & green energy
- Sewer: Public Sewer
- Water: Public
Community & HOA
Community
- Features: Sidewalks, Street Lights
- Security: Smoke Detector(s), Carbon Monoxide Detector(s)
- Subdivision: North Ridge Estates
HOA
- Has HOA: Yes
- Services included: Other
- HOA fee: $200 annually
Location
- Region: Williamsburg
Financial & listing details
- Price per square foot: $134/sqft
- Tax assessed value: $409,040
- Annual tax amount: $6,161
- Date on market: 2/27/2024
- Listing terms: Cash,Conventional
Price history
| Date | Event | Price |
|---|---|---|
| 5/3/2024 | Sold | $372,500-2.2%$134/sqft |
Source:  Iowa City Area AOR #202401104 Report a problem Iowa City Area AOR #202401104 Report a problem | ||
| 4/4/2024 | Pending sale | $381,000$137/sqft |
Source:  CRAAR, CDRMLS #2401275 Report a problem CRAAR, CDRMLS #2401275 Report a problem | ||
| 3/18/2024 | Price change | $381,000-2.1%$137/sqft |
Source: CRAAR, CDRMLS #2401275 Report a problem | ||
| 2/27/2024 | Listed for sale | $389,000+8.1%$140/sqft |
Source: CRAAR, CDRMLS #2401275 Report a problem | ||
| 3/2/2023 | Listing removed | -- |
Source: Owner Report a problem | ||
| 2/28/2023 | Listed for sale | $360,000+14.3%$129/sqft |
Source: Owner Report a problem | ||
| 3/10/2021 | Listing removed | -- |
Source: Owner Report a problem | ||
| 3/9/2021 | Listed for sale | $315,000+17.5%$113/sqft |
Source: Owner Report a problem | ||
| 5/5/2017 | Sold | $268,000-3.8%$96/sqft |
Source: Public Record Report a problem | ||
| 10/10/2016 | Price change | $278,500-0.5%$100/sqft |
Source: The Phillips Group Real Estate, LLC #20164716 Report a problem | ||
| 8/12/2016 | Listed for sale | $279,900+3.7%$100/sqft |
Source: The Phillips Group Real Estate, LLC #20164716 Report a problem | ||
| 9/28/2011 | Sold | $270,000-6.6%$97/sqft |
Source: Public Record Report a problem | ||
| 5/7/2011 | Listed for sale | $289,000-0.3%$104/sqft |
Source: The Phillips Group Real Estate, LLC #20112976 Report a problem | ||
| 10/1/2010 | Listing removed | $290,000$104/sqft |
Source: Iowa Realty Co, Inc #20103135 Report a problem | ||
| 5/1/2010 | Listed for sale | $290,000$104/sqft |
Source: Iowa Realty Corridor Office #20103135 Report a problem | ||
Public tax history
| Year | Property taxes | Tax assessment |
|---|---|---|
| 2024 | $6,264 +4.4% | $409,040 |
| 2023 | $5,998 +1.4% | $409,040 +22.2% |
| 2022 | $5,916 +8% | $334,720 |
| 2021 | $5,480 +2.4% | $334,720 +12.6% |
| 2020 | $5,352 +0.5% | $297,160 |
| 2019 | $5,328 +3.7% | $297,160 +5.7% |
| 2018 | $5,136 +0.1% | $281,230 |
| 2017 | $5,130 +2.8% | $281,230 +0.8% |
| 2016 | $4,992 | $279,110 |
| 2015 | $4,992 +3.4% | $279,110 +5.7% |
| 2014 | $4,826 +51.4% | $264,080 |
| 2013 | $3,188 | $264,080 |
| 2007 | $3,188 | -- |
Find assessor info on the county website
Neighborhood: 52361
Nearby homes
- $14,710-- bd-- ba-- sqft201 Karen Dr, Williamsburg, IA 52361Off Market
- $429,2006 bd3 ba2.3k sqft190 Rogers Dr, Williamsburg, IA 52361Off Market
- $9,790-- bd-- ba-- sqft199 Karen Dr, Williamsburg, IA 52361Off Market
- $390,8005 bd3 ba2.3k sqft188 Rogers Dr, Williamsburg, IA 52361Off Market
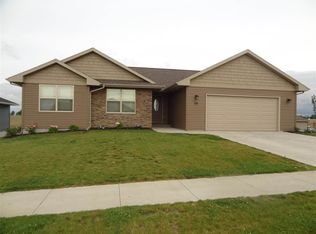
- $477,0003 bd2 ba1.9k sqft186 Rogers Dr, Williamsburg, IA 52361Off Market
- $362,1003 bd3 ba1.3k sqft210 Karen Dr, Williamsburg, IA 52361Off Market
- $9,710-- bd-- ba-- sqft197 Karen Dr, Williamsburg, IA 52361Off Market
- $12,690-- bd-- ba-- sqft208 Karen Dr, Williamsburg, IA 52361Off Market
Nearby schools
GreatSchools rating
- 8/10Mary Welsh Elementary SchoolGrades: PK-6Distance: 1.4 mi
- 8/10Williamsburg Jr-Sr High SchoolGrades: 7-12Distance: 1 mi
Schools provided by the listing agent
- Elementary: WmbgMaryWelsh
- Middle: Williamsburg
- High: Williamsburg
Source: Iowa City Area AOR. This data may not be complete. We recommend contacting the local school district to confirm school assignments for this home.


Get pre-qualified for a loan
At Zillow Home Loans, we can pre-qualify you in as little as 5 minutes with no impact to your credit score.An equal housing lender. NMLS #10287.
Sell for more on Zillow
Get a Zillow Showcase℠ listing at no additional cost and you could sell for .
$416,300
2% more
+$8,326
With Zillow Showcase(estimated)
$424,626
- Iowa
- Iowa County
- Williamsburg
- 52361
- 203 Karen Dr
Nearby cities
Nearby zip codes
Other Williamsburg Topics
