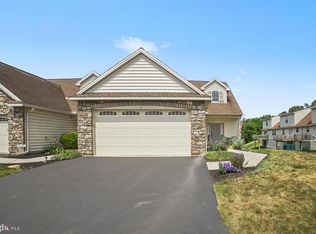
Welcome to 203 Keinath Street! Located in the desirable Florin Hill community in Donegal School District! This beautifully maintained 3-bedroom, 2.5-bath home offers 1,956 square feet of thoughtfully designed living space. Step inside to a spacious dining room or flexible living area that creates a welcoming first impression. Just off this space is a large office, perfect for working from home, a playroom, or den. The open-concept main living area features a spacious eat-in kitchen that flows seamlessly into the inviting family room with a cozy gas fireplace, creating the perfect space for everyday living and entertaining. Sliding glass doors lead to a fenced backyard complete with a TimberTech deck, ideal for outdoor gatherings. A half bath and ample closet space complete the main level. Upstairs, you'll find two secondary bedrooms, a full bath, a convenient second-floor laundry room, and a spacious primary suite featuring an ensuite bath and large walk-in closet. Abundant natural light fills the home throughout. The spacious unfinished basement offers endless potential for future living space, a home gym, or additional storage; an egress window allows for plenty of natural light. A detached two-car garage is conveniently accessible from the fenced backyard. Recent updates provide peace of mind, including a new roof (2018), TimberTech deck (2020), LVP flooring throughout the main level (2023), HVAC system (2024), new windows and sliding glass door with a limited-lifetime warranty (2025), and water heater (2026). Enjoy relaxing on the covered front porch overlooking the community pond and taking in beautiful sunset views. This move-in-ready home offers the perfect blend of comfort, style and location in one of the area's most sought-after neighborhoods.
Pending
$385,000
203 Keinath St, Mount Joy, PA 17552
3beds
1,956sqft
:
Get pre-qualified$2,549/mo
Single Family Residence
Built in 2009
4,012 Square Feet Lot
$-- Zestimate®
$197/sqft
$50/mo HOA
What's special
Two secondary bedroomsFenced backyardBeautiful sunset viewsSpacious dining roomConvenient second-floor laundry roomAmple closet spaceSpacious eat-in kitchen
- 28 days |
- 1,062 |
- 50 |
Likely to sell faster than
Zillow last checked:
Listing updated:
Listed by:
Staci Albert 717-433-1632,
Coldwell Banker Realty 7175342442
Source: Bright MLS,MLS#: PALA2090626
Facts & features
Interior
Bedrooms & bathrooms
- Bedrooms: 3
- Bathrooms: 3
- Full bathrooms: 2
- 1/2 bathrooms: 1
- Main level bathrooms: 1
Basement
- Area: 978
Heating
- Forced Air, Natural Gas
Cooling
- Central Air, Electric
Appliances
- Included: Electric Water Heater
Features
- Breakfast Area, Combination Kitchen/Living, Open Floorplan, Formal/Separate Dining Room, Eat-in Kitchen, Kitchen Island, Primary Bath(s), Walk-In Closet(s)
- Flooring: Luxury Vinyl, Carpet
- Basement: Full,Concrete,Sump Pump,Unfinished,Windows
- Number of fireplaces: 1
Interior area
- Total structure area: 2,934
- Total interior livable area: 1,956 sqft
- Finished area above ground: 1,956
Property
Parking
- Total spaces: 2
- Parking features: Garage Faces Rear, Detached, On Street
- Garage spaces: 2
- Has uncovered spaces: Yes
Accessibility
- Accessibility features: None
Features
- Levels: Two
- Stories: 2
- Patio & porch: Deck, Porch
- Pool features: None
Lot
- Size: 4,012 Square Feet
Details
- Additional structures: Above Grade
- Parcel number: 4502298010105
- Zoning: RESIDENTIAL
- Special conditions: Standard
Construction
Type & style
- Home type: SingleFamily
- Architectural style: Colonial
- Property subtype: Single Family Residence
Materials
- Stick Built, Vinyl Siding
- Foundation: Concrete Perimeter, Active Radon Mitigation
Condition
- Excellent
- New construction: No
- Year built: 2009
Utilities & green energy
- Sewer: Public Sewer
- Water: Public
Community & HOA
Community
- Subdivision: Florin Hill
HOA
- Has HOA: Yes
- HOA fee: $50 monthly
Location
- Region: Mount Joy
- Municipality: MT JOY BORO
Financial & listing details
- Price per square foot: $197/sqft
- Tax assessed value: $210,000
- Annual tax amount: $6,032
- Date on market: 6/25/2026
- Listing agreement: Exclusive Right To Sell
- Listing terms: Cash,Conventional,FHA,VA Loan
- Inclusions: Kitchen Refrigerator, Washer & Dryer
- Ownership: Fee Simple
Estimated market value
Not available
Estimated sales range
Not available
Not available
Price history
| Date | Event | Price |
|---|---|---|
| 6/27/2026 | Pending sale | $385,000$197/sqft |
Source:  Bright MLS #PALA2090626 Report a problem Bright MLS #PALA2090626 Report a problem | ||
| 6/25/2026 | Listed for sale | $385,000+85.1%$197/sqft |
Source: Bright MLS #PALA2090626 Report a problem | ||
| 10/2/2015 | Sold | $208,000-1%$106/sqft |
Source: Public Record Report a problem | ||
| 7/2/2015 | Price change | $209,999-1.9%$107/sqft |
Source: Berkshire Hathaway Homesale #231946 Report a problem | ||
| 2/20/2015 | Listed for sale | $214,000+3.3%$109/sqft |
Source: Berkshire Hathaway Homesale #231946 Report a problem | ||
| 4/29/2010 | Sold | $207,170+337.4%$106/sqft |
Source: Public Record Report a problem | ||
| 2/25/2010 | Sold | $47,366$24/sqft |
Source: Public Record Report a problem | ||
Public tax history
| Year | Property taxes | Tax assessment |
|---|---|---|
| 2025 | $5,718 +1.8% | $210,000 |
| 2024 | $5,618 +1.4% | $210,000 |
| 2023 | $5,542 +1.6% | $210,000 |
| 2022 | $5,455 | $210,000 |
| 2021 | $5,455 +277% | $210,000 |
| 2020 | $1,447 -72.2% | $210,000 |
| 2019 | $5,215 +272.6% | $210,000 |
| 2018 | $1,400 -73.8% | $210,000 +22.5% |
| 2017 | $5,332 | $171,400 |
| 2016 | $5,332 +46.3% | $171,400 |
| 2015 | $3,645 | $171,400 |
| 2014 | $3,645 | $171,400 |
| 2013 | -- | $171,400 +3328% |
| 2010 | -- | $5,000 |
| 2009 | -- | $5,000 |
Find assessor info on the county website
Monthly payment
Est. payment
Payment breakdown
Explore the cost of this home by adjusting the details. Changes won't be saved.Climate risks
Neighborhood: 17552
Nearby schools
GreatSchools rating
- NADonegal Primary SchoolGrades: K-2Distance: 1.7 mi
- 7/10Donegal Middle SchoolGrades: 7-8Distance: 1.8 mi
- 5/10Donegal Senior High SchoolGrades: 9-12Distance: 1.6 mi
Schools provided by the listing agent
- District: Donegal
Source: Bright MLS. This data may not be complete. We recommend contacting the local school district to confirm school assignments for this home.
- $397,3003 bd4 ba2.8k sqft201 Keinath St, Mount Joy, PA 17552Off Market

- $359,9003 bd3 ba1.5k sqft205 Keinath St, Mount Joy, PA 17552Sold
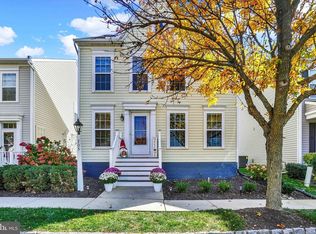
- $307,5003 bd2 ba1.5k sqft207 Keinath St, Mount Joy, PA 17552Off Market
- $285,0002 bd3 ba1.5k sqft209 Keinath St, Mount Joy, PA 17552Sold
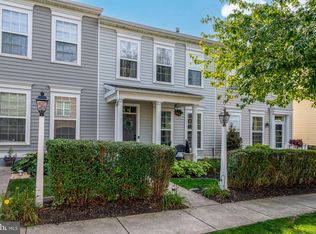
- $329,4004 bd2 ba1.9k sqft955 Church St, Mount Joy, PA 17552Off Market
- $302,0003 bd3 ba1.5k sqft211 Keinath St, Mount Joy, PA 17552Off Market
- $299,9002 bd2 ba1.5k sqft213 Keinath St, Mount Joy, PA 17552Off Market
- $278,8003 bd1 ba1.5k sqft943 Church St, Mount Joy, PA 17552Off Market
A local agent can set up tours, give advice and negotiate with sellers.
A local lender can help you make sure your offer is ready when you are.
Similar homes
- $389,9004 bd3 ba2.6k sqft3903 Starview Dr, York, PA 17402For Sale
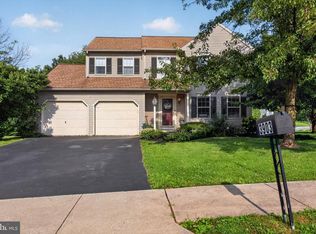
 MLS ID #PAYK2103654, Emillie Albrecht, Real of Pennsylvania. Bright MLS
 - $--4 bd4 ba2.6k sqft250 Thoroughbred Dr, York Haven, PA 17370Auction
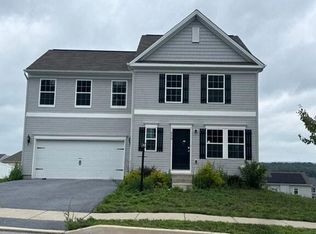 Auction.com 2
 - $389,9003 bd3 ba2k sqft8 Arrowhead Dr, Elizabethtown, PA 17022For Sale
 MLS ID #PALA2091064, John Smith, Keller Williams Elite. Bright MLS
 - $415,0003 bd4 ba2.3k sqft145 Lakeside Dr, Lewisberry, PA 17339For Sale
 MLS ID #PAYK2107640, Jonathan Rothenberger, JMG Pennsylvania. Bright MLS
 - $409,5003 bd3 ba2.1k sqft38 Waterford Ln #L-0129, Annville, PA 17003For SaleMLS ID #PALN2026980, Megan Caldwell, Coldwell Banker Realty. Bright MLS
- $400,0004 bd3 ba2.1k sqft215 Thoroughbred Dr, York Haven, PA 17370For SaleMLS ID #PAYK2106106, JOY DANIELS, Joy Daniels Real Estate Group, Ltd. Bright MLS
- $370,0003 bd2 ba1.5k sqft47 Wabank Rd, Millersville, PA 17551For SaleMLS ID #PALA2090930, Scott Moore, Coldwell Banker Realty. Bright MLS
- $379,9003 bd3 ba1.9k sqft445 Old Stone Way, York, PA 17406For SaleMLS ID #PAYK2100506, Ethan Funderburk, Real of Pennsylvania. Bright MLS
- $385,0004 bd3 ba2.1k sqft14 Barberry Ct, Manchester, PA 17345For SaleMLS ID #PAYK2106616, Adam McCallister, EXP Realty, LLC. Bright MLS
- $364,9003 bd3 ba1.7k sqft2168 Brandywine Ln, York, PA 17404For SaleMLS ID #PAYK2106064, Jessica Mann, Berkshire Hathaway HomeServices Homesale Realty. Bright MLS
- $369,9004 bd3 ba1.8k sqft95 Adam St, York, PA 17404For SaleMLS ID #PAYK2107122, Mack Farquhar, Berkshire Hathaway HomeServices Homesale Realty. Bright MLS
- $369,9003 bd2 ba1.9k sqft20 Oak Dr, Mount Wolf, PA 17347For SaleMLS ID #PAYK2106434, Mike Watroba, EXP Realty, LLC. Bright MLS
- $359,9002 bd2 ba1.5k sqft1739 Pioneer Rd, Lancaster, PA 17602For SaleMLS ID #PALA2091852, Adam Kautz, Iron Valley Real Estate of York County. Bright MLS
- $339,5004 bd2 ba2.2k sqft4810 Fake Rd, York, PA 17406For SaleMLS ID #PAYK2107158, Marcus Sensenig, Prime Home Real Estate, LLC. Bright MLS
- $360,0003 bd3 ba1.4k sqft726 Heather Rdg, Manheim, PA 17545For SaleMLS ID #PALA2091694, Amanda Sweigert, Berkshire Hathaway HomeServices Homesale Realty. Bright MLS
- $379,0003 bd2 ba2k sqft124 S Spruce St, Annville, PA 17003For SaleMLS ID #PALN2026788, John Miller, Suburban Realty. Bright MLS
- $400,0003 bd2 ba1.7k sqft858 Water Edge Ct, Lebanon, PA 17046For SaleMLS ID #PALN2027160, Ginger Parker, Howard Hanna Krall Real Estate. Bright MLS
- $429,9003 bd3 ba2.4k sqft20 Clayton Ave, Lancaster, PA 17602For SaleMLS ID #PALA2091504, Trevor sutton, Keller Williams Elite. Bright MLS
- $449,9004 bd3 ba2k sqft135 Surrey Ln, York, PA 17402For SaleMLS ID #PAYK2107882, Teresa Hale, Assist-2-Sell Keystone Realty. Bright MLS
- $315,0003 bd2 ba1.3k sqft1200 Conewago Creek Rd, Manchester, PA 17345For SaleMLS ID #PAYK2107076, BARB CONKLIN, Coldwell Banker Realty. Bright MLS
