Discover Southern Living with instant equity! All-brick residence exudes charm, nestled on nearly half an acre in a quaint well-established community where beautiful mature trees and landscaping invite leisurely strolls in the neighborhood. A grand foyer welcomes all with crown molding, custom trim, and hardwood floors, lending an air of sophistication to the open floor plan. The kitchen features an island, breakfast bar, wine rack, walk-in pantry, and bay window breakfast nook, all flowing seamlessly into the living room with a cozy fireplace. A formal dining room is just steps from the kitchen. The gracious primary suite is a true retreat with whirlpool tub, separate shower, furniture vanity with dual vessel sinks and spacious walk-in closet. Upstairs, multiple baths and bedrooms offer endless possibilities for versatile living spaces. An oversized 2-car garage, inground irrigation, and landscape lighting make this home everything you have been looking for!
Closed
$670,000
203 Kelly Ct #21, Fort Mill, SC 29715
6beds
3,150sqft
Single Family Residence
Built in 2000
0.48 Acres Lot
$691,300 Zestimate®
$213/sqft
$3,111 Estimated rent
Home value
$691,300
$657,000 - $726,000
$3,111/mo
Zestimate® history
Owner options
List your home for rent
$3,111/mo
Rent Zestimate®
Find your next renter with Zillow Rental Manager. Plus, with online applications, you can quickly screen prospective tenants – for free.
$3,111/mo
Rent Zestimate®
Refinance and save
$4,575/mo
Est. payment
Refinancing to a lower rate could help reduce your monthly payments and save thousands over the life of the loan.
$4,575/mo
Est. payment
Explore your selling options
Work with a Zillow partner agent
Leverage their expertise and Zillow's premium Showcase listings to get your home seen by more buyers.
Get startedList with your own agent
Get your home in front of millions of buyers by listing it on Zillow.
Learn how to do itSell it yourself
Take full control of how buyers see your home on Zillow by listing For Sale by Owner (FSBO).
List your homeWhat's special
Zillow last checked:
Listing updated:
Listed by:
Jenny Linich jennylinich@kw.com,
Keller Williams Ballantyne Area
Bought with:
Latesha Hicks
RE/MAX Executive
Source: Canopy MLS as distributed by MLS GRID,MLS#: 4136652
Facts & features
Interior
Bedrooms & bathrooms
- Bedrooms: 6
- Bathrooms: 4
- Full bathrooms: 3
- 1/2 bathrooms: 1
- Main level bedrooms: 1
Primary bedroom
- Features: Ceiling Fan(s), En Suite Bathroom, Garden Tub, Walk-In Closet(s)
- Level: Main
- Area: 213.89 Square Feet
- Dimensions: 13' 7" X 15' 9"
Bedroom s
- Features: Ceiling Fan(s)
- Level: Upper
- Area: 132.41 Square Feet
- Dimensions: 13' 7" X 9' 9"
Bedroom s
- Features: Ceiling Fan(s)
- Level: Upper
- Area: 166.36 Square Feet
- Dimensions: 13' 7" X 12' 3"
Bedroom s
- Features: Ceiling Fan(s), Walk-In Closet(s)
- Level: Upper
- Area: 1441.96 Square Feet
- Dimensions: 13' 0" X 110' 11"
Bedroom s
- Features: Ceiling Fan(s), Walk-In Closet(s)
- Level: Upper
- Area: 168.99 Square Feet
- Dimensions: 13' 1" X 12' 11"
Bathroom full
- Features: Garden Tub, Walk-In Closet(s), Whirlpool
- Level: Main
- Area: 87.14 Square Feet
- Dimensions: 9' 5" X 9' 3"
Bathroom full
- Level: Upper
- Area: 48.36 Square Feet
- Dimensions: 9' 10" X 4' 11"
Bathroom full
- Level: Upper
- Area: 53.8 Square Feet
- Dimensions: 7' 5" X 7' 3"
Other
- Features: Ceiling Fan(s)
- Level: Upper
- Area: 247.61 Square Feet
- Dimensions: 15' 1" X 16' 5"
Breakfast
- Features: See Remarks
- Level: Main
- Area: 136.68 Square Feet
- Dimensions: 7' 5" X 18' 5"
Dining room
- Level: Main
- Area: 157.25 Square Feet
- Dimensions: 12' 7" X 12' 6"
Kitchen
- Features: Breakfast Bar, Built-in Features, Kitchen Island, Open Floorplan, Walk-In Pantry
- Level: Main
- Area: 166.66 Square Feet
- Dimensions: 11' 2" X 14' 11"
Laundry
- Level: Main
- Area: 33.06 Square Feet
- Dimensions: 5' 9" X 5' 9"
Living room
- Features: Ceiling Fan(s), Central Vacuum, Open Floorplan
- Level: Main
- Area: 446.6 Square Feet
- Dimensions: 28' 6" X 15' 8"
Heating
- Floor Furnace, Forced Air, Natural Gas
Cooling
- Ceiling Fan(s), Central Air, Electric
Appliances
- Included: Dishwasher, Disposal, Dryer, Electric Oven, Electric Range, Gas Water Heater, Microwave, Refrigerator, Washer
- Laundry: Electric Dryer Hookup, Laundry Room, Main Level, Washer Hookup
Features
- Breakfast Bar, Built-in Features, Soaking Tub, Kitchen Island, Open Floorplan, Pantry, Storage, Walk-In Closet(s), Walk-In Pantry, Whirlpool
- Flooring: Carpet, Tile, Wood
- Doors: French Doors
- Windows: Insulated Windows
- Has basement: No
- Attic: Walk-In
- Fireplace features: Gas Unvented, Living Room
Interior area
- Total structure area: 3,150
- Total interior livable area: 3,150 sqft
- Finished area above ground: 3,150
- Finished area below ground: 0
Property
Parking
- Total spaces: 8
- Parking features: Driveway, Attached Garage, Garage Door Opener, Garage Faces Side, Garage on Main Level
- Attached garage spaces: 2
- Uncovered spaces: 6
- Details: Oversized 2-car side entry garage
Features
- Levels: Two
- Stories: 2
- Patio & porch: Covered, Deck, Front Porch
- Exterior features: In-Ground Irrigation
- Fencing: Back Yard,Fenced
Lot
- Size: 0.48 Acres
- Dimensions: 140 ' x 150'
- Features: Level, Wooded
Details
- Parcel number: 0200505060
- Zoning: SFR
- Special conditions: Standard
Construction
Type & style
- Home type: SingleFamily
- Architectural style: Traditional
- Property subtype: Single Family Residence
Materials
- Brick Full
- Foundation: Crawl Space
- Roof: Shingle
Condition
- New construction: No
- Year built: 2000
Utilities & green energy
- Sewer: Public Sewer
- Water: City
- Utilities for property: Electricity Connected
Community & HOA
Community
- Features: Street Lights, Other
- Security: Smoke Detector(s)
- Subdivision: Ardrey Acres
HOA
- Has HOA: Yes
- HOA fee: $500 annually
- HOA name: Ardrey Acres Property Owners Association
Location
- Region: Fort Mill
Financial & listing details
- Price per square foot: $213/sqft
- Tax assessed value: $522,266
- Date on market: 5/9/2024
- Cumulative days on market: 100 days
- Listing terms: Cash,Conventional,FHA,VA Loan
- Electric utility on property: Yes
- Road surface type: Concrete, Paved
Price history
| Date | Event | Price |
|---|---|---|
| 8/9/2024 | Sold | $670,000-0.7%$213/sqft |
Source:  Canopy MLS as distributed by MLS GRID #4136652 Report a problem Canopy MLS as distributed by MLS GRID #4136652 Report a problem | ||
| 5/9/2024 | Listed for sale | $675,000$214/sqft |
Source: Canopy MLS as distributed by MLS GRID #4136652 Report a problem | ||
Public tax history
Tax history is unavailable.
Neighborhood: 29715
Nearby homes
- $670,0006 bd4 ba3k sqft203 Kelly Ct, Fort Mill, SC 29715Sold
- $751,5005 bd2 ba3.7k sqft205 Kelly Ct, Fort Mill, SC 29715Off Market
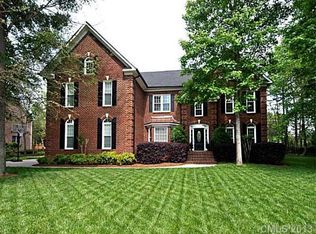
- $752,9004 bd3 ba3.9k sqft201 Kelly Ct, Fort Mill, SC 29715Off Market
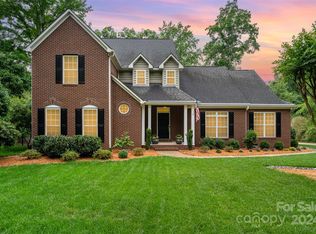
- $795,0004 bd3 ba3.1k sqft202 Kelly Ct, Fort Mill, SC 29715Sold
- $373,1002 bd1 ba977 sqft1240 Dobys Bridge Rd N, Fort Mill, SC 29715Off Market
- $654,800-- bd3 ba2.8k sqft200 Kelly Ct, Fort Mill, SC 29715Off Market
- $645,0004 bd4 ba2.5k sqft204 Kelly Ct, Fort Mill, SC 29715Off Market
- $--2 bd1 ba977 sqft1234 N Dobys Bridge Rd #1234, Fort Mill, SC 29715Off Market
Nearby schools
GreatSchools rating
- 6/10Riverview Elementary SchoolGrades: PK-5Distance: 1.8 mi
- 10/10Fort Mill Middle SchoolGrades: 6-8Distance: 1.2 mi
- 9/10Catawba Ridge High SchoolGrades: 9-12Distance: 1.5 mi
Schools provided by the listing agent
- Elementary: Riverview
- Middle: Banks Trail
- High: Catawba Ridge
Source: Canopy MLS as distributed by MLS GRID. This data may not be complete. We recommend contacting the local school district to confirm school assignments for this home.
Get a cash offer in 3 minutes
Find out how much your home could sell for in as little as 3 minutes with a no-obligation cash offer.
Estimated market value
$691,300
Get a cash offer in 3 minutes
Find out how much your home could sell for in as little as 3 minutes with a no-obligation cash offer.
Estimated market value
$691,300
- South Carolina
- York County
- Fort Mill
- 29715
- 203 Kelly Ct Unit 21
