Skip main navigation
Closed
  • $595,000

    203 Keswick Cir, Dayton, VA 22821

    4beds
    3,101sqft
    Single Family Residence
    Built in 2005
    0.29 Acres Lot
    $597,300 Zestimate®
    $192/sqft
    $2,413 Estimated rent

    Home value

    $597,300

    $555,000 - $645,000

    $2,413/mo

    Zestimate® history
    Loading
    Loading...

    Owner options

    List your home for rent

    $2,413/mo

    Rent Zestimate®

    Find your next renter with Zillow Rental Manager. Plus, with online applications, you can quickly screen prospective tenants – for free.

    Learn more

    $2,413/mo

    Rent Zestimate®

    Refinance and save

    $3,440/mo

    Est. payment

    Refinancing to a lower rate could help reduce your monthly payments and save thousands over the life of the loan.

    See today's rates

    $3,440/mo

    Est. payment

    Explore your selling options

    Work with a Zillow partner agent

    Leverage their expertise and Zillow's premium Showcase listings to get your home seen by more buyers.

    Get started

    List with your own agent

    Get your home in front of millions of buyers by listing it on Zillow.

    Learn how to do it

    Sell it yourself

    Take full control of how buyers see your home on Zillow by listing For Sale by Owner (FSBO).

    List your home

    What's special

    Large family roomWet barGarden spaceScreened porchWraparound porchAmple dry storageBrazilian cherry floors
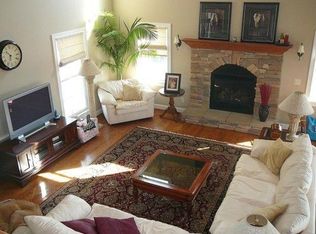
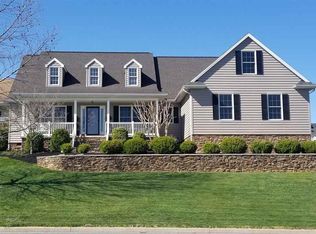
    Situated in the desirable Southbreeze Estates community of Dayton, this custom-constructed home blends timeless craftsmanship with thoughtful modern amenities. Main level boasts Brazilian Cherry floors, 9’ ceilings, and crown molding. Designed for today’s connected lifestyle, the home is wired with Cat-5 throughout. The stunning custom kitchen features solid Cherry cabinetry, stainless steel appliances, and double wall ovens—perfect for everyday living and entertaining. The spacious primary suite is a retreat, offering an exit directly to the rear deck, a generous walk-in closet, a soaking tub, and a walk-in shower. The upper level includes three bedrooms, all with oversized custom closets, a full bath, and a thoughtfully integrated workspace ideal for remote work or study. The lower level expands the living space with a large family room, wet bar, office, and ample dry storage, and is plumbed for an additional full bath. Walk-out access leads to the outdoor patio. Outdoor living provides multiple spaces to relax and entertain—including a wraparound porch, deck, screened porch, and patio. Enjoy the garden space and take in mountain views from the deck and screened porch, creating a peaceful backdrop to this well-appointed home.

    Zillow last checked:

    Listing updated:

    Listed by:

    Angela Andrews 540-476-0376,

    Heritage Real Estate Co

    Bought with:

    Stephanie Walker, 0225275855

    Funkhouser Real Estate Group

    Source: CAAR,MLS#: 673099MLS LogoOriginating MLS: Harrisonburg-Rockingham Area Association of REALTORS

    Facts & features

    Interior

    Bedrooms & bathrooms
    • Bedrooms: 4
    • Bathrooms: 3
    • Full bathrooms: 2
    • 1/2 bathrooms: 1
    Heating
    • Heat Pump
    Cooling
    • Central Air, Heat Pump
    Appliances
    • Laundry: Washer Hookup, Dryer Hookup
    Features
    • Primary Downstairs
    • Flooring: Hardwood
    • Basement: Walk-Out Access
    • Number of fireplaces: 1
    • Fireplace features: One
    Interior area
    • Total structure area: 4,123
    • Total interior livable area: 3,101 sqft
    • Finished area above ground: 2,258
    • Finished area below ground: 843

    Property

    Parking
    • Total spaces: 2
    • Parking features: Attached, Concrete, Garage
    • Attached garage spaces: 2
    Features
    • Levels: One and One Half
    • Stories: 1
    • Patio & porch: Porch, Screened
    • Exterior features: Porch
    Lot
    • Size: 0.29 Acres
    Details
    • Parcel number: 107D1139
    • Zoning description: Town

    Construction

    Type & style
    • Home type: SingleFamily
    • Property subtype: Single Family Residence
    Materials
    • Brick, Stick Built, Vinyl Siding
    • Foundation: Block
    • Roof: Composition,Shingle
    Condition
    • New construction: No
    • Year built: 2005

    Utilities & green energy

    • Sewer: Public Sewer
    • Water: Public
    • Utilities for property: Cable Available

    Community & neighborhood

    Location
    • Region: Dayton
    • Subdivision: SOUTH BREEZE ESTATES

    Price history

    DateEventPrice
    4/30/2026Sold$595,000-0.4%$192/sqft
    Source: CAAR #673099 Report a problem
    3/25/2026Pending sale$597,250$193/sqft
    Source: CAAR #673099 Report a problem
    2/9/2026Listed for sale$597,250+57.6%$193/sqft
    Source: CAAR #673099 Report a problem
    10/11/2005Sold$379,000$122/sqft
    Source: Public Record Report a problem

    Public tax history

    YearProperty taxesTax assessment
    2024$3,261 $479,500
    2023$3,261 $479,500
    2022$3,261 +21.3%$479,500 +32%
    2021$2,688 $363,200
    2020$2,688 $363,200
    2019$2,688 $363,200
    2018-- $363,200 +3.3%
    2017$2,461 $351,500
    2016$2,461 +4.5%$351,500
    2015$2,355 +4.7%$351,500
    2014$2,250 $351,500 -1.6%
    2013-- $357,300
    2012-- $357,300
    2011-- $357,300
    2010-- $357,300

    Find assessor info on the county website

    Neighborhood: 22821

    Nearby schools

    GreatSchools rating
    Schools provided by the listing agent
    • Elementary: John Wayland
    • Middle: Wilbur S. Pence
    • High: Turner Ashby

    Source: CAAR. This data may not be complete. We recommend contacting the local school district to confirm school assignments for this home.

    Get pre-qualified for a loan
    At Zillow Home Loans, we can pre-qualify you in as little as 5 minutes with no impact to your credit score.

    An equal housing lender. NMLS #10287.