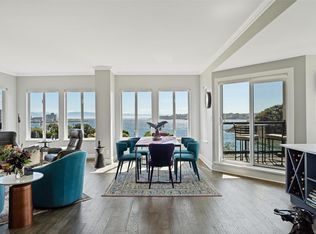
Welcome to your new home in Victoria's vibrant Inner Harbour in the Songhees voted "One of Canada's Coolest Neighbourhoods"! Updated 2 bedroom, 2 bathroom cond, beautiful southern views of the ocean, mountains & adjacent greenspace & walkway. Located in the heart of the Songhees, close to restaurants, an international marina, dining, shopping & the Galloping Goose Trail & a short walk to downtown along a scenic ocean-front walkway. BRIGHT versatile floorplan, new wood flooring throughout & custom tiling in the bathrooms. Well appointed kitchen, newer appliances & a cozy breakfast nook overlooking the fabulous views. Large living & dining areas with an electric fireplace & a breakfast bar opening onto the kitchen. Spacious Primary Bedroom, walk-in closet, updated ensuite, gorgeous walk-in shower Well managed & maintained, secure underground parking (EV ready), additional parking if required, Guest Suite,Workshop, Bike, Kayak Storage (nearby launch), pet friendly (2 dogs or 2 cats)
For sale
C$998,000
203 Kimta Rd #423, Victoria, BC V9A 6T5
2beds
2baths
1,351sqft
Condominium, Apartment
Built in 1990
-- sqft lot
$-- Zestimate®
C$739/sqft
C$680/mo HOA
What's special
Bright versatile floorplanNew wood flooring throughoutWell appointed kitchenNewer appliancesElectric fireplaceSpacious primary bedroomWalk-in closet
- 53 days |
- 75 |
- 2 |
Zillow last checked:
Listing updated:
Listed by:
Lynn Macdonald,
Sutton Group West Coast Realty
Source: VIVA,MLS®#: 1041596
Facts & features
Interior
Bedrooms & bathrooms
- Bedrooms: 2
- Bathrooms: 2
- Main level bathrooms: 2
- Main level bedrooms: 2
Kitchen
- Level: Main
Heating
- Baseboard, Electric
Cooling
- None
Appliances
- Included: Dishwasher, Dryer, Disposal, Microwave, Range Hood, Refrigerator, Washer
- Laundry: In Unit
Features
- Breakfast Nook, Controlled Entry, Dining/Living Combo
- Flooring: Laminate, Tile
- Windows: Blinds
- Basement: None
- Number of fireplaces: 1
- Fireplace features: Electric, Heatilator, Living Room
Interior area
- Total structure area: 1,590
- Total interior livable area: 1,351 sqft
Video & virtual tour
Property
Parking
- Total spaces: 1
- Parking features: Guest, Underground
Accessibility
- Accessibility features: Accessible Entrance, No Step Entrance, Customized Wheelchair Accessible
Features
- Levels: 1
- Entry location: Main Level
- Patio & porch: Balcony/Deck
- Exterior features: Sprinkler System
- Has view: Yes
- View description: City, Mountain(s), Ocean
- Has water view: Yes
- Water view: Ocean
- Waterfront features: Ocean Front
Lot
- Size: 1,306 Square Feet
- Features: Central Location, Cul-De-Sac, Irrigation Sprinkler(s), Landscaped, Marina Nearby, Shopping Nearby, Southern Exposure
Details
- Parcel number: 016829336
- Zoning description: Multi-Family
Construction
Type & style
- Home type: Condo
- Architectural style: Contemporary
- Property subtype: Condominium, Apartment
- Attached to another structure: Yes
Materials
- Concrete, Steel and Concrete, Stucco
- Foundation: Concrete Perimeter
- Roof: Metal
Condition
- Resale,Updated/Remodeled
- New construction: No
- Year built: 1990
Utilities & green energy
- Water: Municipal
- Utilities for property: Cable Connected, Electricity Connected, Garbage, Phone Available, Recycling, Underground Utilities
Community & HOA
Community
- Features: Sidewalks
- Security: Security System
HOA
- Has HOA: Yes
- Amenities included: Bike Storage, Common Area, Elevator(s), Guest Suite, Kayak Storage, Secured Entry, Storage Unit, Workshop Area
- Services included: Caretaker, Trash, Insurance, Maintenance Grounds, Maintenance Structure, Pest Control, Property Management, Recycling, Sewer, Water
- HOA fee: C$680 monthly
Location
- Region: Victoria
Financial & listing details
- Price per square foot: C$739/sqft
- Tax assessed value: C$844,000
- Annual tax amount: C$4,780
- Date on market: 6/27/2026
- Ownership: Freehold/Strata
- Electric utility on property: Yes
- Road surface type: Paved
Price history
| Date | Event | Price |
|---|---|---|
| 8/19/2026 | Price change | C$998,000-9.1%C$739/sqft |
Source: VIVA #1041596 Report a problem | ||
| 6/27/2026 | Listed for sale | C$1,098,000C$813/sqft |
Source: VIVA #1041596 Report a problem | ||
Public tax history
Tax history is unavailable.
Climate risks
Neighborhood: Victoria West
Nearby schools
GreatSchools rating
- NAGriffin Bay SchoolGrades: K-12Distance: 18.1 mi
- 9/10Friday Harbor High SchoolGrades: 9-12Distance: 18.1 mi
- C$1,349,0002 bd2 ba1.3k sqft203 Kimta Rd #844, Victoria, BC V9A6T5For Sale

- C$---- bd-- ba-- sqft203 Kimta Rd #313, Victoria, BC V9A6T5Off Market
- C$616,000-- bd-- ba-- sqft203 Kimta Rd #420, Victoria, BC V9A6T5Off Market
- C$---- bd-- ba-- sqft205 Kimta Rd #737, Victoria, BC V9A6T5Off Market
- C$772,000-- bd-- ba-- sqft10 Paul Kane Pl #111, Victoria, BC V9A7J8Off Market
- C$1,359,0002 bd2 ba1.5k sqft205 Kimta Rd #103, Victoria, BC V9A6T5For Sale
- C$---- bd-- ba-- sqft205 Kimta Rd #210, Victoria, BC V9A6T5Off Market
- C$---- bd-- ba-- sqft165 Kimta Rd #510, Victoria, BC V9A7P1Off Market
Similar homes
- C$997,0002 bd2 ba1.3k sqftHarbour Court, Victoria, BC V8W 3E2For Sale
 MLS ID #1043172, Deanna Noyce Personal Real Estate Corporation, RE/MAX Camosun. VIVA
 - C$1,359,0002 bd2 ba1.5k sqftOcean Park Tower, Victoria, BC V9A 6T5For Sale
 MLS ID #1041066, Amanda Earle, RE/MAX Camosun. VIVA
 - C$1,100,0002 bd2 ba1.6k sqftRoyal Quay East, Victoria, BC V9A 7J8For Sale
 MLS ID #1033567, Jeremy Semple Personal Real Estate Corporation, RE/MAX Camosun. VIVA
 - C$829,9002 bd2 ba1.2k sqftSeaforth Woods, Victoria, BC V9A 3R7For Sale
 MLS ID #1044453, Matt Ozon, RE/MAX Sabre Realty Group. VIVA
 - C$1,229,0002 bd2 ba1.5k sqftRoyal Quay East, Victoria, BC V9A 7J8For SaleMLS ID #1040711, Brad Maclaren Personal Real Estate Corporation, Sotheby's International Realty Canada. VIVA
- C$759,0002 bd2 ba1.1k sqft165 Kimta Rd #303, Victoria, BC V9A 7P1For SaleMLS ID #1046511, Jordy Harris Personal Real Estate Corporation, Newport Realty Ltd.. VIVA
- C$849,9002 bd2 ba977 sqftParc Residences, Victoria, BC V9A 7P9For SaleMLS ID #1042223, Ram Raman Personal Real Estate Corporation, Pemberton Holmes Ltd. - Oak Bay. VIVA
- C$825,0002 bd2 ba1.2k sqftMagnolia House, Victoria, BC V8V 2J6For SaleMLS ID #1046886, Jasmine Parsons Personal Real Estate Corporation, eXp Realty. VIVA
- C$1,068,0002 bd2 ba1.1k sqft369 Tyee Rd #201, Victoria, BC V9A 0B6For SaleMLS ID #1042471, Blair Veenstra Personal Real Estate Corporation, RE/MAX Camosun. VIVA
- C$779,0002 bd2 ba1k sqftPolo Pacific, Victoria, BC V8V 4Z2For SaleMLS ID #1046906, Ryan Cochrane Personal Real Estate Corporation, The Agency. VIVA
- C$920,0002 bd2 ba1k sqft363 Tyee Rd #609, Victoria, BC V9A 0B5For SaleMLS ID #1046297, Catherine Potin, Engel & Volkers Vancouver Island. VIVA
- C$995,0002 bd2 ba1.2k sqft1628 Store St #904, Victoria, BC V8W 0H1New ConstructionMLS ID #1030163, Ainsley Gower Personal Real Estate Corporation, Oakwyn Realty Ltd.. VIVA
- C$960,0002 bd2 ba865 sqft530 Michigan St #309, Victoria, BC V8V 0G2For SaleMLS ID #1044177, Erin Greenwood Personal Real Estate Corporation, The Agency. VIVA
- C$925,0002 bd3 ba1.3k sqft1521 Belcher Ave #4, Victoria, BC V8R 4N2For SaleMLS ID #1046741, Morley Bryant, Royal LePage Coast Capital - Chatterton. VIVA
- C$879,9002 bd2 ba1.2k sqft3110 Havenwood Ln #304, Colwood, BC V9C 0P4For SaleMLS ID #1046892, Ryan Messer Personal Real Estate Corporation, Engel & Volkers Vancouver Island. VIVA
- C$835,0002 bd2 ba1.6k sqftSpencer Castle, Victoria, BC V8T 3S7For SaleMLS ID #1044300, Ingrid Jarisz Personal Real Estate Corporation, Newport Realty Ltd.. VIVA
- C$649,0002 bd2 ba1.1k sqftSea West Quay, Victoria, BC V9A 7G7For SaleMLS ID #1041336, Michele Watts-Aylwin, Newport Realty Ltd.. VIVA
- C$949,9003 bd3 ba1.4k sqft60 Dallas, Victoria, BC V8V 1A2For SaleMLS ID #1034019, Jaclyn Mcmillan, Sutton Group West Coast Realty. VIVA
- C$1,158,0002 bd2 ba1k sqft777 Herald St #2104, Victoria, BC V8T 0C7For SaleMLS ID #1038370, Ivan Delano Personal Real Estate Corporation, eXp Realty. VIVA
- C$775,9002 bd2 ba1.3k sqftSpencer Castle, Victoria, BC V8T 3S7For SaleMLS ID #1044926, Kyle Kerr Personal Real Estate Corporation, Initium Real Estate Ltd.. VIVA
