Skip main navigation
Sold for $380,000
  • $380,000

    203 Knight Circle #2, Pawleys Island, SC 29585

    2beds
    1,848sqft
    Townhouse
    Built in 2007
    -- sqft lot
    $373,200 Zestimate®
    $206/sqft
    $3,081 Estimated rent

    Home value

    $373,200

    $328,000 - $425,000

    $3,081/mo

    Zestimate® history
    Loading
    Loading...

    Owner options

    List your home for rent

    $3,081/mo

    Rent Zestimate®

    Find your next renter with Zillow Rental Manager. Plus, with online applications, you can quickly screen prospective tenants – for free.

    Learn more

    $3,081/mo

    Rent Zestimate®

    Refinance and save

    $2,830/mo

    Est. payment

    Refinancing to a lower rate could help reduce your monthly payments and save thousands over the life of the loan.

    See today's rates

    $2,830/mo

    Est. payment

    Explore your selling options

    Work with a Zillow partner agent

    Leverage their expertise and Zillow's premium Showcase listings to get your home seen by more buyers.

    Get started

    List with your own agent

    Get your home in front of millions of buyers by listing it on Zillow.

    Learn how to do it

    Sell it yourself

    Take full control of how buyers see your home on Zillow by listing For Sale by Owner (FSBO).

    List your home

    What's special

    Water viewGarden tubOn suite bathSpacious eat in areaSolid surface countersEnclosed screened porchSs appliances
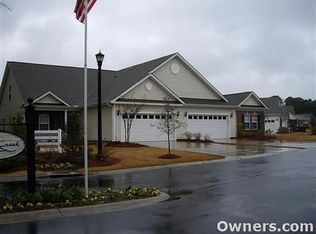
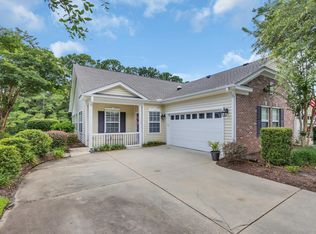
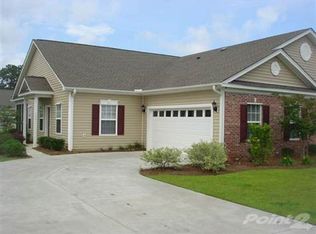
    OPEN HOUSE SUNDAY 2/16 FROM 12-3, Come and see this beautiful 2 Bed/2 Bath property with a 2 car garage and enclosed screened porch over looking the water in the sought after King's Creek community in Pawley's Island. This home has been immaculately maintained and used only as a 2nd home. The family room has wood floors that run thru-out, vaulted ceilings and is open to the Dining Room and Kitchen, that has SS appliances, solid surface counters & a spacious eat in area. The large primary bedroom (16x16) has vaulted ceiling, continuing hardwood, with an on suite bath, Dbl sinks, and a Garden tub The 2nd bedroom is located on the opposite side of house, great for privacy. The enclosed back porch will be where you spend your mornings with your coffee or after dinner with a glass of wine enjoying your water view. There are 9 top notch golf courses located within 5 miles, two of them being Caledonia Golf Club and True Blue Plantation. The blue Atlantic Ocean is just a short drive. Restaurants and shopping are in abundance! Georgetown hospital along with many medical facilities are close by, Myrtle Beach airport and The Grand Stand Mall are a 30 minute drive north, or Spend the day in Charleston, it's a quick 1.5 hour drive. This is a beautiful and perfectly located property....come see it today! Note: Furniture can be purchased at a small fee Note: HOA is replacing grass in backyard.

    Zillow last checked:

    Listing updated:

    Listed by:

    Eddie Hinkle 301-613-4268,

    Realty ONE Group DocksideSouth

    Bought with:

    Eddie Hinkle, 49036

    Realty ONE Group DocksideSouth

    Source: CCAR,MLS#: 2501093MLS LogoOriginating MLS: Coastal Carolinas Association of Realtors

    Facts & features

    Interior

    Bedrooms & bathrooms
    • Bedrooms: 2
    • Bathrooms: 2
    • Full bathrooms: 2
    Rooms
    • Room types: Carolina Room, Other, Utility Room
    Primary bedroom
    • Level: First
    • Dimensions: 16 X 16
    Bedroom 1
    • Level: First
    • Dimensions: 12 X 10
    Primary bathroom
    • Features: Dual Sinks, Garden Tub/Roman Tub, Separate Shower
    Dining room
    • Features: Separate/Formal Dining Room
    • Dimensions: 14 X 11'6"
    Kitchen
    • Features: Breakfast Bar, Kitchen Exhaust Fan, Pantry, Stainless Steel Appliances, Solid Surface Counters
    • Dimensions: 12'6 X11'6
    Living room
    • Features: Ceiling Fan(s), Vaulted Ceiling(s)
    • Dimensions: 25 X 17'6"
    Other
    • Features: Bedroom on Main Level, Other
    Heating
    • Central
    Cooling
    • Central Air
    Appliances
    • Included: Dishwasher, Disposal, Microwave, Oven, Range, Refrigerator, Range Hood
    • Laundry: Washer Hookup
    Features
    • Handicap Access, Split Bedrooms, Window Treatments, Breakfast Bar, Bedroom on Main Level, Stainless Steel Appliances, Solid Surface Counters
    • Flooring: Tile, Wood
    Interior area
    • Total structure area: 2,073
    • Total interior livable area: 1,848 sqft

    Property

    Parking
    • Parking features: Garage, Private, Garage Door Opener
    • Has garage: Yes
    Features
    • Levels: One
    • Stories: 1
    • Patio & porch: Rear Porch, Front Porch
    • Exterior features: Sprinkler/Irrigation, Porch
    • Pool features: Community, Outdoor Pool
    • Has view: Yes
    • View description: Lake, Pond
    • Has water view: Yes
    • Water view: Lake,Pond
    • Waterfront features: Pond
    Lot
    • Features: Lake Front, Pond on Lot, Rectangular, Rectangular Lot
    Details
    • Additional parcels included: ,
    • Parcel number: 0401880010148
    • Zoning: Res
    • Special conditions: None

    Construction

    Type & style
    • Home type: Townhouse
    • Architectural style: One Story
    • Property subtype: Townhouse
    Materials
    • Vinyl Siding
    • Foundation: Slab
    Condition
    • Resale
    • Year built: 2007

    Utilities & green energy

    • Water: Public
    • Utilities for property: Cable Available, Electricity Available, Sewer Available, Water Available

    Community & HOA

    Community
    • Features: Long Term Rental Allowed, Pool
    • Security: Fire Sprinkler System, Smoke Detector(s)
    • Subdivision: Kings Creek - Pawleys Island
    HOA
    • Has HOA: Yes
    • Amenities included: Pet Restrictions
    • Services included: Association Management, Common Areas, Insurance, Internet, Legal/Accounting, Maintenance Grounds, Pest Control, Pool(s), Sewer, Trash, Water
    • HOA fee: $650 monthly
    Location
    • Region: Pawleys Island

    Financial & listing details

    • Price per square foot: $206/sqft
    • Date on market: 1/14/2025
    • Listing terms: Cash,Conventional,FHA
    • Electric utility on property: Yes

    Price history

    DateEventPrice
    3/27/2025Sold$380,000-4.8%$206/sqft
    Source: CCAR #2501093 Report a problem
    2/20/2025Contingent$399,000$216/sqft
    Source: CCAR #2501093 Report a problem
    1/15/2025Listed for sale$399,000$216/sqft
    Source: CCAR #2501093 Report a problem

    Public tax history

    Tax history is unavailable.

    Neighborhood: Litchfield Beach

    Nearby schools

    GreatSchools rating
    Schools provided by the listing agent
    • Elementary: Waccamaw Elementary School
    • Middle: Waccamaw Middle School
    • High: Waccamaw High School

    Source: CCAR. This data may not be complete. We recommend contacting the local school district to confirm school assignments for this home.

    Get a cash offer in 3 minutes
    Find out how much your home could sell for in as little as 3 minutes with a no-obligation cash offer.
    Estimated market value
    $373,200
    Get a cash offer in 3 minutes
    Find out how much your home could sell for in as little as 3 minutes with a no-obligation cash offer.
    Estimated market value
    $373,200