Skip main navigation
Sold for $510,000
  • $510,000

    203 La Vida Via, Downingtown, PA 19335

    3beds
    2,828sqft
    Single Family Residence
    Built in 1972
    1.2 Acres Lot
    $537,200 Zestimate®
    $180/sqft
    $2,881 Estimated rent

    Home value

    $537,200

    $500,000 - $575,000

    $2,881/mo

    Zestimate® history
    Loading
    Loading...

    Owner options

    List your home for rent

    $2,881/mo

    Rent Zestimate®

    Find your next renter with Zillow Rental Manager. Plus, with online applications, you can quickly screen prospective tenants – for free.

    Learn more

    $2,881/mo

    Rent Zestimate®

    Refinance and save

    $3,225/mo

    Est. payment

    Refinancing to a lower rate could help reduce your monthly payments and save thousands over the life of the loan.

    See today's rates

    $3,225/mo

    Est. payment

    Explore your selling options

    Work with a Zillow partner agent

    Leverage their expertise and Zillow's premium Showcase listings to get your home seen by more buyers.

    Get started

    List with your own agent

    Get your home in front of millions of buyers by listing it on Zillow.

    Learn how to do it

    Sell it yourself

    Take full control of how buyers see your home on Zillow by listing For Sale by Owner (FSBO).

    List your home

    What's special

    Brick fireplaceGreat room additionCul de sacDining roomCasement windowsLarge yardIn-home office
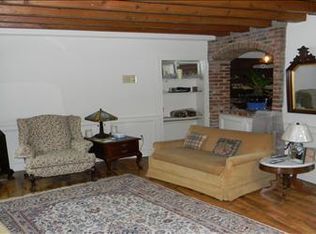
    Welcome to this classic brick ranch home located on a cul de sac in sought after Downingtown School District. Original owners built this 3 bedroom home and lovingly improved and expanded it over the years. Now it is ready for new owners to add their personal touches and fill it with love and laughter once again. As you enter, the light filled living room with bay window and brick fireplace is the perfect place to curl up with a book or gather for the holidays. The dining room, also with a bay window, is adjacent to the kitchen for conveniently serving family meals. The kitchen was updated with corian counters, oak cabinetry, an island, double oven and a clever pantry closet. A large great room addition with a vaulted ceiling, skylights and lots of casement windows is a wonderful gathering spot for family and friends. The space lends itself to having a casual table for family meals, homework and board games (approx. 9'x7') as well as cozy seating for watching the big game or movies (approx. 19'x12'). So many options for this living space! Off of the great room is a very nice composite deck for outdoor enjoyment. The spacious primary bedroom and full bath can be accessed from the great room via a hallway equipped with plenty of closet space. The primary bathroom offers a stall shower, tile flooring and one sink vanity. There are 2 other nice sized bedrooms, one with hardwood flooring, and a full hall bath that complete the main level. Executor has shared that there is hardwood under the existing carpeting. The lower level was finished many years ago, but with a little refresh is a great multi-use space for an in-home office, gym, playroom, crafting space, pool table, etc. There is even a little reading nook tucked under the stairs! The basement is walk-out for easy access to the large yard. Wonderful neighborhood setting that is convenient to shopping, schools, restaurants in dynamic Downingtown boro, trails and parks including the East Brandywine Park with athletic fields, Struble trail and Marsh Creek State Park. Downingtown School District is also home to the acclaimed STEM Academy. Take advantage of this great opportunity to add your personal style and establish roots in a wonderful community!

    Zillow last checked:

    Listing updated:

    Listed by:

    Jen Harkins 610-613-0855,

    Coldwell Banker Realty

    Bought with:

    Colby Martin, RS216478L

    Keller Williams Real Estate -Exton

    Source: Bright MLS,MLS#: PACT2089634MLS Logo

    Facts & features

    Interior

    Bedrooms & bathrooms
    • Bedrooms: 3
    • Bathrooms: 2
    • Full bathrooms: 2
    • Main level bathrooms: 2
    • Main level bedrooms: 3
    Rooms
    • Room types: Living Room, Dining Room, Primary Bedroom, Bedroom 2, Bedroom 3, Kitchen, Great Room
    Basement
    • Area: 1000
    Heating
    • Hot Water, Oil
    Cooling
    • Central Air, Electric
    Appliances
    • Included: Water Heater
    • Laundry: In Basement
    Features
    • Flooring: Carpet, Hardwood, Ceramic Tile, Vinyl
    • Windows: Bay/Bow
    • Basement: Side Entrance,Exterior Entry,Full,Partially Finished,Sump Pump
    • Number of fireplaces: 1
    • Fireplace features: Brick
    Interior area
    • Total structure area: 2,828
    • Total interior livable area: 2,828 sqft
    • Finished area above ground: 1,828
    • Finished area below ground: 1,000

    Property

    Parking
    • Total spaces: 6
    • Parking features: Garage Faces Side, Garage Door Opener, Asphalt, Attached, Driveway
    • Attached garage spaces: 2
    • Uncovered spaces: 4
    Accessibility
    • Accessibility features: None
    Features
    • Levels: One
    • Stories: 1
    • Pool features: None
    Lot
    • Size: 1.2 Acres
    Details
    • Additional structures: Above Grade, Below Grade
    • Parcel number: 3005 0105.1600
    • Zoning: R2
    • Zoning description: Residential
    • Special conditions: Standard

    Construction

    Type & style
    • Home type: SingleFamily
    • Architectural style: Ranch/Rambler
    • Property subtype: Single Family Residence
    Materials
    • Stucco, Brick
    • Foundation: Block
    Condition
    • Very Good
    • New construction: No
    • Year built: 1972

    Utilities & green energy

    • Sewer: On Site Septic
    • Water: Well

    Community & HOA

    Community
    • Subdivision: None Available
    HOA
    • Has HOA: No
    Location
    • Region: Downingtown
    • Municipality: EAST BRANDYWINE TWP

    Financial & listing details

    • Price per square foot: $180/sqft
    • Tax assessed value: $182,200
    • Annual tax amount: $6,977
    • Date on market: 1/17/2025
    • Listing agreement: Exclusive Right To Sell
    • Inclusions: Refrigerator(s) - Kitchen And Basement, Washer, Dryer, Cabinets / Shelves In Basement And Garage All In As Is Condition
    • Ownership: Fee Simple

    Price history

    DateEventPrice
    2/28/2025Sold$510,000-2.9%$180/sqft
    Source: Bright MLS #PACT2089634 Report a problem
    2/20/2025Pending sale$525,000$186/sqft
    Source: Bright MLS #PACT2089634 Report a problem
    1/27/2025Contingent$525,000$186/sqft
    Source: Bright MLS #PACT2089634 Report a problem
    1/17/2025Listed for sale$525,000$186/sqft
    Source: Bright MLS #PACT2089634 Report a problem

    Public tax history

    YearProperty taxesTax assessment
    2025$7,088 +1.6%$182,200
    2024$6,977 +3.1%$182,200
    2023$6,767 +4.3%$182,200
    2022$6,488 +1.2%$182,200
    2021$6,413 +216.5%$182,200
    2020$2,026 -67.7%$182,200
    2019$6,271 +1.1%$182,200
    2018$6,204 +9900.1%$182,200
    2017$62 -98.8%$182,200 +0.4%
    2016$5,366 $181,470
    2015$5,366 $181,470
    2014$5,366 $181,470
    2013-- $181,470
    2012-- $181,470
    2011-- $181,470
    2010-- $181,470 +2.4%
    2009-- $177,180
    2008-- $177,180
    2007-- $177,180
    2006-- $177,180
    2005-- $177,180
    2004-- $177,180
    2003-- $177,180
    2000-- $177,180
    Find assessor info on the county website

    Neighborhood: 19335

    Nearby schools

    GreatSchools rating
    Schools provided by the listing agent
    • Middle: Downingtown
    • High: Downingtown Hs West Campus
    • District: Downingtown Area

    Source: Bright MLS. This data may not be complete. We recommend contacting the local school district to confirm school assignments for this home.

    Get a cash offer in 3 minutes
    Find out how much your home could sell for in as little as 3 minutes with a no-obligation cash offer.
    Estimated market value
    $537,200
    Get a cash offer in 3 minutes
    Find out how much your home could sell for in as little as 3 minutes with a no-obligation cash offer.
    Estimated market value
    $537,200