203 Lafayette Ave, Colonial Heights, VA 23834 is a single family home that contains 2,338 sq ft and was built in 1915. It contains 7 bedrooms and 3.5 bathrooms. This home last sold for $42,000 in March 2024.
The Zestimate for this house is $447,100. The Rent Zestimate for this home is $2,430/mo.
Sold for $42,000
Street View
Price history
| Date | Event | Price |
|---|---|---|
| 8/14/2026 | Listing removed | $465,000$199/sqft |
Source:  CVRMLS #2611135 Report a problem CVRMLS #2611135 Report a problem | ||
| 5/1/2026 | Listed for sale | $465,000-2.1%$199/sqft |
Source: CVRMLS #2611135 Report a problem | ||
| 4/16/2026 | Listing removed | $475,000$203/sqft |
Source: CVRMLS #2601456 Report a problem | ||
| 1/19/2026 | Listed for sale | $475,000-1%$203/sqft |
Source: CVRMLS #2601456 Report a problem | ||
| 1/16/2026 | Listing removed | $479,900$205/sqft |
Source: CVRMLS #2525953 Report a problem | ||
| 9/14/2025 | Listed for sale | $479,900-3.8%$205/sqft |
Source: CVRMLS #2525953 Report a problem | ||
| 9/1/2025 | Listing removed | $499,000$213/sqft |
Source: CVRMLS #2514994 Report a problem | ||
| 8/5/2025 | Price change | $499,000-6.7%$213/sqft |
Source: CVRMLS #2514994 Report a problem | ||
| 6/23/2025 | Price change | $535,000-3.6%$229/sqft |
Source: CVRMLS #2514994 Report a problem | ||
| 5/30/2025 | Listed for sale | $555,000+1221.4%$237/sqft |
Source: CVRMLS #2514994 Report a problem | ||
| 3/22/2024 | Sold | $42,000$18/sqft |
Source: Public Record Report a problem | ||
Nearby homes
- $232,0002 bd2 ba1.5k sqft205 Lafayette Ave, Colonial Heights, VA 23834Sold

- $196,0003 bd2 ba1k sqft125 Lafayette Ave, Colonial Heights, VA 23834Off Market
- $140,2001 bd1 ba937 sqft127 Lafayette Ave, Colonial Heights, VA 23834Off Market
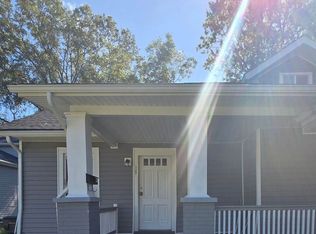
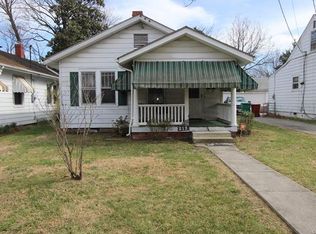
- $169,8002 bd1 ba1k sqft213 Lafayette Ave, Colonial Heights, VA 23834Off Market
Get a cash offer in 3 minutes
Find out how much your home could sell for in as little as 3 minutes with a no-obligation cash offer.
Estimated market value
$447,100
