Stone Split on Greenfields' Cul-de-sac The only thing better than the wonderful curb appeal of this classic stone and vinyl split level with architectural shingles is its fantastic location in the highly-desired Greenfields neighborhood. Sitting back on a sprawling raised lot, it enjoys the privacy and quiet of a cul-de-sac street with a wooded backdrop and elevated views. A long driveway leads to the front walkway and entry where guests are immediately welcomed by slate flooring and a high, vaulted ceiling in the foyer. The spacious living room is to your right, brightened by a huge bay front window, while an oversized doorway leads to the dining room with sliding glass doors to the back patio, making entertaining a breeze. In the kitchen, meal prep is also easy thanks to a built-in range and dishwasher, a double sink, lazy susan, and pantry, while an eat-in island with storage & bar stools, built-in desk, a ceiling fan, and eyeball lighting add attractive touches to the space. It doesn’t get much better than the lower level family room where brand new carpet, a floor-to-ceiling stone fireplace, and an awesome wet bar with two built-ins and a marble countertop, while sliding glass doors to the back patio and large windows brighten the entire space. A newly redone powder room with new vanity and vinyl flooring also adds convenience for hosting family and friends. The second level hosts all three bedrooms, including a large Master with new carpeting, a walk-in closet with built-in shelving, and an ensuite bathroom with tile floor and stall shower. Two secondary bedrooms have carpeting with hardwood underneath; one also enjoys a ceiling fan and chair rail molding, while the other has a closet with built-in shelves. Both have easy access to a full tile bathroom with a tile tub/shower and built-in vanity. Enjoy the changing colors of fall or the sunny days of summer from either level of the slate patio, with the lower level covered to provide shade and versatility. A shed and two-car garage offer plenty of storage for tools and toys, while a flag pole allows you to display your allegiance proudly.
Sold for $352,500
$352,500
203 Lahoma Ln, Reading, PA 19601
3beds
3,824sqft
Single Family Residence
Built in 1968
0.35 Acres Lot
$385,800 Zestimate®
$92/sqft
$2,819 Estimated rent
Home value
$385,800
$351,000 - $421,000
$2,819/mo
Zestimate® history
Owner options
List your home for rent
$2,819/mo
Rent Zestimate®
Find your next renter with Zillow Rental Manager. Plus, with online applications, you can quickly screen prospective tenants – for free.
$2,819/mo
Rent Zestimate®
Refinance and save
$2,463/mo
Est. payment
Refinancing to a lower rate could help reduce your monthly payments and save thousands over the life of the loan.
$2,463/mo
Est. payment
Explore your selling options
Work with a Zillow partner agent
Leverage their expertise and Zillow's premium Showcase listings to get your home seen by more buyers.
Get startedList with your own agent
Get your home in front of millions of buyers by listing it on Zillow.
Learn how to do itSell it yourself
Take full control of how buyers see your home on Zillow by listing For Sale by Owner (FSBO).
List your homeWhat's special
Two-car garageBuilt-in deskLower level family roomFlag poleNewly redone powder roomBuilt-in range and dishwasherSprawling raised lot
Zillow last checked:
Listing updated:
Listed by:
Eric Miller 484-269-2394,
RE/MAX Of Reading
Bought with:
Eric Miller, RS316200
RE/MAX Of Reading
Source: Bright MLS,MLS#: PABK2050174
Facts & features
Interior
Bedrooms & bathrooms
- Bedrooms: 3
- Bathrooms: 3
- Full bathrooms: 2
- 1/2 bathrooms: 1
Rooms
- Room types: Living Room, Dining Room, Primary Bedroom, Bedroom 2, Bedroom 3, Kitchen, Family Room, Laundry, Primary Bathroom, Full Bath, Half Bath
Primary bedroom
- Features: Flooring - Carpet, Walk-In Closet(s)
- Level: Upper
- Area: 238 Square Feet
- Dimensions: 17 x 14
Bedroom 2
- Features: Flooring - Carpet
- Level: Upper
- Area: 195 Square Feet
- Dimensions: 15 x 13
Bedroom 3
- Features: Flooring - Carpet, Chair Rail, Ceiling Fan(s)
- Level: Upper
- Area: 132 Square Feet
- Dimensions: 12 x 11
Primary bathroom
- Features: Flooring - Tile/Brick
- Level: Upper
- Area: 70 Square Feet
- Dimensions: 10 x 7
Dining room
- Features: Formal Dining Room, Flooring - Carpet
- Level: Main
- Area: 168 Square Feet
- Dimensions: 14 x 12
Family room
- Features: Fireplace - Wood Burning, Flooring - Carpet, Wet Bar, Built-in Features
- Level: Lower
- Area: 780 Square Feet
- Dimensions: 30 x 26
Other
- Features: Flooring - Tile/Brick, Bathroom - Tub Shower
- Level: Upper
- Area: 90 Square Feet
- Dimensions: 10 x 9
Half bath
- Features: Flooring - Vinyl
- Level: Lower
- Area: 36 Square Feet
- Dimensions: 9 x 4
Kitchen
- Features: Eat-in Kitchen, Kitchen Island, Built-in Features, Breakfast Bar, Pantry, Ceiling Fan(s), Kitchen - Electric Cooking
- Level: Main
- Area: 182 Square Feet
- Dimensions: 14 x 13
Laundry
- Level: Lower
- Area: 99 Square Feet
- Dimensions: 11 x 9
Living room
- Features: Flooring - Carpet
- Level: Main
- Area: 435 Square Feet
- Dimensions: 29 x 15
Heating
- Forced Air, Oil
Cooling
- Central Air, Electric
Appliances
- Included: Built-In Range, Dishwasher, Dryer, Self Cleaning Oven, Oven, Refrigerator, Washer, Water Heater
- Laundry: Lower Level, Laundry Room
Features
- Attic, Breakfast Area, Built-in Features, Ceiling Fan(s), Chair Railings, Floor Plan - Traditional, Formal/Separate Dining Room, Kitchen Island, Primary Bath(s), Recessed Lighting, Upgraded Countertops, Bar, 9'+ Ceilings, Plaster Walls
- Flooring: Carpet, Ceramic Tile, Hardwood, Slate, Wood
- Windows: Window Treatments
- Basement: Other
- Number of fireplaces: 1
- Fireplace features: Stone, Wood Burning
Interior area
- Total structure area: 3,824
- Total interior livable area: 3,824 sqft
- Finished area above ground: 3,044
- Finished area below ground: 780
Property
Parking
- Total spaces: 6
- Parking features: Built In, Garage Faces Side, Garage Door Opener, Inside Entrance, Driveway, Attached
- Attached garage spaces: 2
- Uncovered spaces: 4
Accessibility
- Accessibility features: None
Features
- Levels: Multi/Split,Three
- Stories: 3
- Patio & porch: Patio, Porch
- Exterior features: Lighting, Street Lights
- Pool features: None
Lot
- Size: 0.35 Acres
- Features: Cul-De-Sac, Front Yard, Landscaped, Level, Open Lot, Rear Yard, SideYard(s)
Details
- Additional structures: Above Grade, Below Grade
- Parcel number: 27439708873884
- Zoning: RESIDENTIAL
- Special conditions: Standard
Construction
Type & style
- Home type: SingleFamily
- Property subtype: Single Family Residence
Materials
- Vinyl Siding, Stone
- Foundation: Block
- Roof: Pitched,Shingle
Condition
- Excellent,Very Good
- New construction: No
- Year built: 1968
Utilities & green energy
- Electric: 200+ Amp Service, Circuit Breakers
- Sewer: Public Sewer
- Water: Public
Community & HOA
Community
- Subdivision: Greenfields
HOA
- Has HOA: No
Location
- Region: Reading
- Municipality: BERN TWP
Financial & listing details
- Price per square foot: $92/sqft
- Tax assessed value: $136,200
- Annual tax amount: $5,547
- Date on market: 11/1/2024
- Listing agreement: Exclusive Right To Sell
- Listing terms: Cash,Conventional,VA Loan
- Inclusions: Kitchen Refrigerator, Bar Refrigerator, Outdoor Shed, Freezer, Cabinets In Laundry Room & Garage, Porch Furniture
- Exclusions: Washer, Dryer
- Ownership: Fee Simple
Price history
| Date | Event | Price |
|---|---|---|
| 3/28/2025 | Sold | $352,500-7.2%$92/sqft |
Source:  Bright MLS #PABK2050174 Report a problem Bright MLS #PABK2050174 Report a problem | ||
| 2/7/2025 | Pending sale | $379,900$99/sqft |
Source: Bright MLS #PABK2050174 Report a problem | ||
| 1/7/2025 | Listed for sale | $379,900$99/sqft |
Source: Bright MLS #PABK2050174 Report a problem | ||
| 12/4/2024 | Pending sale | $379,900$99/sqft |
Source: Bright MLS #PABK2050174 Report a problem | ||
| 11/1/2024 | Listed for sale | $379,900$99/sqft |
Source: Bright MLS #PABK2050174 Report a problem | ||
Public tax history
| Year | Property taxes | Tax assessment |
|---|---|---|
| 2025 | $5,747 +3.6% | $136,200 |
| 2024 | $5,547 +2.7% | $136,200 |
| 2023 | $5,402 | $136,200 |
| 2022 | $5,402 | $136,200 |
| 2021 | $5,402 | $136,200 |
| 2020 | $5,402 +2.6% | $136,200 |
| 2019 | $5,266 | $136,200 |
| 2018 | $5,266 +0.7% | $136,200 |
| 2017 | $5,227 +222.9% | $136,200 |
| 2016 | $1,619 | $136,200 |
| 2015 | $1,619 | $136,200 |
| 2014 | -- | $136,200 |
| 2013 | -- | $136,200 |
| 2012 | -- | $136,200 |
| 2011 | -- | $136,200 |
| 2010 | -- | $136,200 |
| 2009 | -- | $136,200 |
| 2008 | -- | $136,200 |
| 2007 | -- | $136,200 |
| 2006 | -- | $136,200 |
| 2005 | -- | $136,200 |
| 2004 | -- | $136,200 |
| 2003 | -- | $136,200 |
| 2002 | -- | $136,200 |
| 2000 | -- | $136,200 |
Find assessor info on the county website
Neighborhood: 19601
Nearby homes
- $427,6004 bd2 ba2.6k sqft205 Lahoma Ln, Reading, PA 19601Off Market
- $360,5003 bd3 ba3.1k sqft5 Jeffrey Rd, Reading, PA 19601Sold
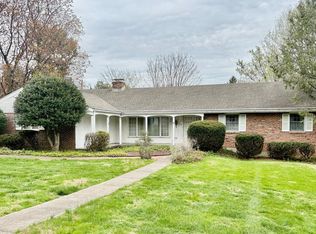
- $--3 bd1 ba15 sqft5 Jeffrey Rd #3, Reading, PA 19601Off Market
- $451,5003 bd2 ba1.8k sqft200 Lahoma Ln, Reading, PA 19601Off Market
- $372,5003 bd3 ba1.9k sqft7 Jeffrey Rd, Reading, PA 19601Sold
- $382,4004 bd3 ba1.4k sqft5 Heather Ln, Reading, PA 19601Off Market
- $411,6003 bd3 ba3.8k sqft1 Jeffrey Rd, Reading, PA 19601Off Market
- $556,5004 bd2 ba2.9k sqft204 Lahoma Ln, Reading, PA 19601Off Market
Nearby schools
GreatSchools rating
- 6/10Schuylkill Valley El SchoolGrades: K-4Distance: 6.2 mi
- 6/10Schuylkill Valley Middle SchoolGrades: 5-8Distance: 6.2 mi
- 5/10Schuylkill Valley High SchoolGrades: 9-12Distance: 6 mi
Schools provided by the listing agent
- District: Schuylkill Valley
Source: Bright MLS. This data may not be complete. We recommend contacting the local school district to confirm school assignments for this home.
Get a cash offer in 3 minutes
Find out how much your home could sell for in as little as 3 minutes with a no-obligation cash offer.
Estimated market value
$385,800
Get a cash offer in 3 minutes
Find out how much your home could sell for in as little as 3 minutes with a no-obligation cash offer.
Estimated market value
$385,800
- Pennsylvania
- Berks County
- Reading
- 19601
- 203 Lahoma Ln
