Skip main navigation
Sold for $699,900
  • $699,900

    203 Lake Holley Cir, Defuniak Springs, FL 32433

    4beds
    2,959sqft
    Single Family Residence
    Built in 1996
    0.62 Acres Lot
    $693,400 Zestimate®
    $237/sqft
    $3,337 Estimated rent

    Home value

    $693,400

    $631,000 - $763,000

    $3,337/mo

    Zestimate® history
    Loading
    Loading...

    Owner options

    List your home for rent

    $3,337/mo

    Rent Zestimate®

    Find your next renter with Zillow Rental Manager. Plus, with online applications, you can quickly screen prospective tenants – for free.

    Learn more

    $3,337/mo

    Rent Zestimate®

    Refinance and save

    $4,263/mo

    Est. payment

    Refinancing to a lower rate could help reduce your monthly payments and save thousands over the life of the loan.

    See today's rates

    $4,263/mo

    Est. payment

    Explore your selling options

    Work with a Zillow partner agent

    Leverage their expertise and Zillow's premium Showcase listings to get your home seen by more buyers.

    Get started

    List with your own agent

    Get your home in front of millions of buyers by listing it on Zillow.

    Learn how to do it

    Sell it yourself

    Take full control of how buyers see your home on Zillow by listing For Sale by Owner (FSBO).

    List your home

    What's special

    Screen porchBonus finished walk-out basementGranite counter topsRec roomMulti-level composite deckGrilling and outdoor entertainingJetted tub
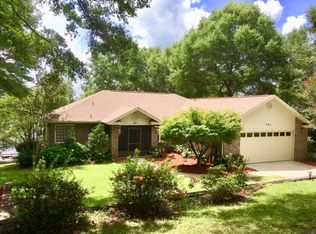
    Beautiful 4 BR, 3.5 Bth, 2959 SF. home on Lake Holley in Defuniak Spgs. Home has view of lake from all BRs & living/kitchen areas. Kitchen features granite counter tops & stainless steel appliances. 1st floor master suite features a sitting area, jetted tub, large walk-in closet, opens to the screen porch. 2 addtl. BRs, 1.5 addtl baths & office on 1st floor. 4th BR, full bath & sitting area on 2nd floor. The spacious screen porch leads out to multi-level composite deck for grilling & outdoor entertaining. The dock, complete w/ kayak platform, was completely rebuilt in '21 (including new piers & composite decking). There is even an 18x31 bonus, finished walk-out basement accessed from the backside of home currently used as a rec room, which also boasts views of the lake. A true must see!!

    Zillow last checked:

    Listing updated:

    Listed by:

    Tammy S Kendziorski 850-496-8808,

    Team Walton Real Estate Professionals

    Bought with:

    Tammy S Kendziorski, 3112436

    Team Walton Real Estate Professionals

    Source: ECAOR,MLS#: 972690MLS Logo

    Facts & features

    Interior

    Bedrooms & bathrooms
    • Bedrooms: 4
    • Bathrooms: 4
    • Full bathrooms: 3
    • 1/2 bathrooms: 1
    Primary bedroom
    • Level: First
    • Area: 183.69 Square Feet
    • Dimensions: 15.7 x 11.7
    Bedroom
    • Level: First
    • Area: 133.34 Square Feet
    • Dimensions: 11.8 x 11.3
    Bedroom
    • Level: First
    • Area: 125.19 Square Feet
    • Dimensions: 11.7 x 10.7
    Bedroom
    • Level: Second
    • Area: 273.42 Square Feet
    • Dimensions: 18.6 x 14.7
    Primary bathroom
    • Level: First
    • Area: 152.46 Square Feet
    • Dimensions: 12.6 x 12.1
    Bathroom
    • Level: First
    • Area: 38.07 Square Feet
    • Dimensions: 8.1 x 4.7
    Bathroom
    • Level: First
    • Area: 17.01 Square Feet
    • Dimensions: 6.3 x 2.7
    Bathroom
    • Level: Second
    • Area: 55.23 Square Feet
    • Dimensions: 9.7 x 5.7
    Breakfast room
    • Level: First
    • Area: 128.4 Square Feet
    • Dimensions: 12 x 10.7
    Dining room
    • Level: First
    • Area: 133.38 Square Feet
    • Dimensions: 11.7 x 11.4
    Exercise room
    • Description: Walk-out Basement
    • Level: Basement
    • Area: 558 Square Feet
    • Dimensions: 31 x 18
    Foyer
    • Level: First
    • Area: 72.13 Square Feet
    • Dimensions: 8.7 x 8.3
    Garage
    • Level: First
    • Area: 552 Square Feet
    • Dimensions: 24 x 23
    Kitchen
    • Level: First
    • Area: 172.8 Square Feet
    • Dimensions: 14.4 x 12
    Laundry
    • Level: First
    • Area: 60.97 Square Feet
    • Dimensions: 9.1 x 6.7
    Living room
    • Level: First
    • Area: 496.72 Square Feet
    • Dimensions: 24.7 x 20.11
    Office
    • Level: First
    • Area: 102.96 Square Feet
    • Dimensions: 11.7 x 8.8
    Screened porch
    • Level: First
    • Area: 547.52 Square Feet
    • Dimensions: 47.2 x 11.6
    Heating
    • Central
    Cooling
    • Central Air, Ceiling Fan(s)
    Appliances
    • Included: Dishwasher, Microwave, Electric Water Heater
    • Laundry: Washer/Dryer Hookup
    Features
    • Breakfast Bar, Tray Ceiling(s), Pantry
    • Flooring: Hardwood, Vinyl
    • Windows: Double Pane Windows, Window Treatments
    • Basement: Finished
    • Has fireplace: Yes
    • Common walls with other units/homes: No Common Walls
    Interior area
    • Total structure area: 2,959
    • Total interior livable area: 2,959 sqft

    Property

    Parking
    • Total spaces: 2
    • Parking features: Garage Door Opener
    • Attached garage spaces: 2
    Features
    • Stories: 3
    • Patio & porch: Deck, Porch, Screened
    • Exterior features: Dock
    • Has spa: Yes
    • Spa features: Heated
    • Has view: Yes
    • View description: Lake
    • Has water view: Yes
    • Water view: Lake
    • Waterfront features: Lake Front
    Lot
    • Size: 0.62 Acres
    • Dimensions: 38 x 198 x 212 x 248
    • Features: Covenants, Cul-De-Sac, Flood Insurance Req, Survey Available, Within 1/2 Mile to Water
    Details
    • Parcel number: 053N19190100000290
    • Zoning description: County, Resid Single Family

    Construction

    Type & style
    • Home type: SingleFamily
    • Architectural style: Contemporary
    • Property subtype: Single Family Residence
    Materials
    • Brick, Trim Vinyl
    • Foundation: Slab, Foundation Off Grade
    • Roof: Composition,Roof Pitched
    Condition
    • Construction Complete
    • New construction: No
    • Year built: 1996

    Utilities & green energy

    • Sewer: Septic Tank

    Community & HOA

    Community
    • Features: Waterfront
    • Subdivision: LAKE HOLLEY ESTATES
    Location
    • Region: Defuniak Springs

    Financial & listing details

    • Price per square foot: $237/sqft
    • Tax assessed value: $487,127
    • Annual tax amount: $1,584
    • Date on market: 4/1/2025
    • Road surface type: Paved

    Price history

    DateEventPrice
    6/16/2025Sold$699,900$237/sqft
    Source: ECAOR #972690 Report a problem
    4/25/2025Pending sale$699,900$237/sqft
    Source: ECAOR #972690 Report a problem
    4/1/2025Listed for sale$699,900+103.5%$237/sqft
    Source: ECAOR #972690 Report a problem
    5/10/2019Sold$344,000-14%$116/sqft
    Source: ECAOR #814038 Report a problem
    1/14/2019Listed for sale$399,900+5.2%$135/sqft
    Source: Team Walton Real Estate Professionals #814038 Report a problem
    9/14/2018Sold$380,000-2.3%$128/sqft
    Source: ECAOR #793247 Report a problem
    7/18/2018Pending sale$389,000$131/sqft
    Source: ERA American Real Estate #793247 Report a problem
    5/15/2018Price change$389,000-2.5%$131/sqft
    Source: ERA American Real Estate #793247 Report a problem
    3/7/2018Price change$399,000-3.9%$135/sqft
    Source: ERA American Real Estate #793247 Report a problem
    10/4/2017Listed for sale$415,000-5.3%$140/sqft
    Source: Merrifield & Pilcher Realty #781454 Report a problem
    10/22/2010Listing removed$438,000$148/sqft
    Source: STERLING REALTY LLC #539286 Report a problem
    7/16/2010Price change$438,000-0.9%$148/sqft
    Source: STERLING REALTY LLC #539286 Report a problem
    6/9/2010Price change$442,000+1.6%$149/sqft
    Source: Sterling Realty #539286 Report a problem
    5/8/2010Listed for sale$435,000-3.3%$147/sqft
    Source: STERLING REALTY LLC #515237 Report a problem
    11/22/2009Listing removed$450,000$152/sqft
    Source: Sterling Realty #515237 Report a problem
    11/16/2009Price change$450,000-4.3%$152/sqft
    Source: Sterling Realty #515237 Report a problem
    8/31/2009Price change$470,000-5.1%$159/sqft
    Source: STERLING REALTY LLC #515237 Report a problem
    5/16/2009Listed for sale$495,000$167/sqft
    Source: Sterling Realty #515237 Report a problem

    Public tax history

    YearProperty taxesTax assessment
    2025$1,614 +1.9%$224,187 +2.9%
    2024$1,584 +3.9%$217,869 +3%
    2023$1,525 +0.9%$211,523 +3%
    2022$1,511 -1.2%$205,362 +3%
    2021$1,530 -1.6%$199,381 +1.4%
    2020$1,556 -34%$196,628 -20.9%
    2019$2,357 $248,543 +23.2%
    2018$2,357 +47.3%$201,702 +0.4%
    2017$1,601 +0%$200,983 +2.1%
    2016$1,600 +1.4%$196,874 +0.7%
    2015$1,579 -0.9%$195,505 -1%
    2014$1,593 $197,444 -1%
    2013-- $199,382 -1%
    2012-- $201,321 -2.8%
    2011-- $207,137 -1.8%
    2010-- $211,015 -4.7%
    2009-- $221,320 +0.1%
    2008-- $221,099 +3%
    2007-- $214,659 +5.6%
    2005-- $203,323 +4.5%
    2004-- $194,489 +11.2%
    2003-- $174,833 +2.4%
    2002-- $170,735 +1.6%
    2001-- $168,046
    Find assessor info on the county website

    Neighborhood: 32433

    Nearby schools

    GreatSchools rating
    Schools provided by the listing agent
    • Elementary: Maude Saunders
    • Middle: Walton
    • High: Walton

    Source: ECAOR. This data may not be complete. We recommend contacting the local school district to confirm school assignments for this home.

    Get pre-qualified for a loan
    At Zillow Home Loans, we can pre-qualify you in as little as 5 minutes with no impact to your credit score.

    An equal housing lender. NMLS #10287.

    Sell for more on Zillow
    Get a Zillow Showcase℠ listing at no additional cost and you could sell for .
    $693,400
    2% more
    +$13,868
    With Zillow Showcase(estimated)
    $707,268