Under contract - 72 kick out clause Don’t miss your opportunity to live in one of Dickson’s most desirable townhome communities!
This beautiful home offers an open-concept design with soaring ceilings, creating a bright and spacious feel throughout the main living area. The dining room flows seamlessly into the kitchen and inviting living room featuring a cozy fireplace—perfect for everyday living and entertaining. Easy stroll to Luther Lake nearby !
✨ Property Highlights:
• 2,255 Sq. Ft.
• 3 Bedrooms | 3 Full Bathrooms
• Hardie Board & Stone Exterior
• 2 Bedrooms & 2 Full Baths on the Main Level
• Private Main-Level Suite with Bedroom & Full Bath
• Spacious Kitchen with All Appliances Remaining:
● Stove/Oven
● Dishwasher
● Refrigerator
● Microwave
• Relaxing Back Patio
• Front-Entry Garage
This low-maintenance home offers the perfect blend of comfort, style, and convenience.
Active
$474,500
203 Lake Villa Ct, Dickson, TN 37055
3beds
2,255sqft
Townhouse, Residential, Condominium
Built in 2008
-- sqft lot
$-- Zestimate®
$210/sqft
$300/mo HOA
What's special
Cozy fireplaceFront-entry garageOpen-concept designRelaxing back patioSoaring ceilings
- 20 days |
- 329 |
- 2 |
Zillow last checked:
Listing updated:
Listed by:
Michele Davis ,Broker CRS 615-604-3243,
Parker Peery Properties 615-446-1884,
Barbara Whittington 615-630-3492,
Parker Peery Properties
Source: RealTracs MLS as distributed by MLS GRID,MLS#: 3256173
Facts & features
Interior
Bedrooms & bathrooms
- Bedrooms: 3
- Bathrooms: 3
- Full bathrooms: 3
- Main level bedrooms: 2
Bedroom 1
- Features: Extra Large Closet
- Level: Extra Large Closet
- Area: 240 Square Feet
- Dimensions: 16x15
Bedroom 2
- Features: Walk-In Closet(s)
- Level: Walk-In Closet(s)
- Area: 144 Square Feet
- Dimensions: 12x12
Bedroom 3
- Features: Bath
- Level: Bath
- Area: 441 Square Feet
- Dimensions: 21x21
Primary bathroom
- Features: Double Vanity
- Level: Double Vanity
Dining room
- Features: Combination
- Level: Combination
- Area: 144 Square Feet
- Dimensions: 12x12
Kitchen
- Features: Pantry
- Level: Pantry
- Area: 168 Square Feet
- Dimensions: 14x12
Living room
- Features: Great Room
- Level: Great Room
- Area: 480 Square Feet
- Dimensions: 24x20
Heating
- Central
Cooling
- Central Air
Appliances
- Included: Electric Oven, Electric Range, Dishwasher, Dryer, Microwave, Refrigerator, Washer
- Laundry: Electric Dryer Hookup, Washer Hookup
Features
- High Speed Internet
- Flooring: Wood, Tile
- Basement: None
- Number of fireplaces: 1
- Fireplace features: Great Room
Interior area
- Total structure area: 2,255
- Total interior livable area: 2,255 sqft
- Finished area above ground: 2,255
Property
Parking
- Total spaces: 2
- Parking features: Garage Faces Front
- Attached garage spaces: 2
Features
- Levels: Two
- Stories: 2
- Patio & porch: Patio
Details
- Parcel number: 102P D 02500C013
- Special conditions: Standard
Construction
Type & style
- Home type: Townhouse
- Architectural style: Traditional
- Property subtype: Townhouse, Residential, Condominium
- Attached to another structure: Yes
Materials
- Hardboard Siding
- Roof: Asphalt
Condition
- New construction: No
- Year built: 2008
Utilities & green energy
- Sewer: Public Sewer
- Water: Public
- Utilities for property: Water Available
Community & HOA
Community
- Subdivision: West Lake Villa
HOA
- Has HOA: Yes
- Services included: Maintenance Grounds
- HOA fee: $300 monthly
Location
- Region: Dickson
Financial & listing details
- Price per square foot: $210/sqft
- Tax assessed value: $370,500
- Annual tax amount: $2,223
- Date on market: 7/1/2026
Estimated market value
Not available
Estimated sales range
Not available
Not available
Price history
| Date | Event | Price |
|---|---|---|
| 7/7/2026 | Listed for sale | $474,500+171.1%$210/sqft |
Source:  RealTracs MLS as distributed by MLS GRID #3256173 Report a problem RealTracs MLS as distributed by MLS GRID #3256173 Report a problem | ||
| 5/8/2024 | Sold | $175,000-52.3%$78/sqft |
Source: Public Record Report a problem | ||
| 8/20/2021 | Sold | $367,000+3.4%$163/sqft |
Source: RealTracs MLS as distributed by MLS GRID #2274405 Report a problem | ||
| 7/28/2021 | Pending sale | $355,000$157/sqft |
Source: RealTracs MLS as distributed by MLS GRID #2274405 Report a problem | ||
| 7/23/2021 | Listed for sale | $355,000$157/sqft |
Source: RealTracs MLS as distributed by MLS GRID #2274405 Report a problem | ||
Public tax history
| Year | Property taxes | Tax assessment |
|---|---|---|
| 2025 | $2,223 | $92,625 |
| 2024 | $2,223 +12.4% | $92,625 +46.3% |
| 2023 | $1,978 | $63,325 |
| 2022 | $1,978 | $63,325 |
| 2021 | $1,978 | $63,325 |
| 2020 | $1,978 | $63,325 |
| 2019 | $1,978 +10.6% | $63,325 +29.2% |
| 2018 | $1,789 +0% | $49,025 |
| 2017 | $1,789 | $49,025 |
| 2016 | $1,789 -5.8% | $49,025 +0.1% |
| 2015 | $1,900 | $48,975 |
| 2014 | $1,900 | $48,975 |
| 2013 | -- | $48,975 |
| 2012 | $1,818 | $48,975 +1% |
| 2011 | $1,818 | $48,467 |
| 2010 | $1,818 | $48,467 |
| 2009 | $1,818 | $48,467 |
Find assessor info on the county website
Monthly payment
Est. payment
Payment breakdown
Explore the cost of this home by adjusting the details. Changes won't be saved.Climate risks
Neighborhood: 37055
Nearby schools
GreatSchools rating
- 7/10The Discovery SchoolGrades: K-5Distance: 0.2 mi
- 7/10Dickson Middle SchoolGrades: 6-8Distance: 0.8 mi
- 5/10Dickson County High SchoolGrades: 9-12Distance: 1.1 mi
Schools provided by the listing agent
- Elementary: Centennial Elementary
- Middle: Dickson Middle School
- High: Dickson County High School
Source: RealTracs MLS as distributed by MLS GRID. This data may not be complete. We recommend contacting the local school district to confirm school assignments for this home.
- $468,0003 bd3 ba2k sqft222 Pumphill Rd, Dickson, TN 37055Sold

- $356,2002 bd2 ba1.5k sqft104 W Lake Villa Blvd, Dickson, TN 37055Off Market
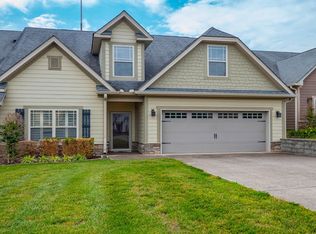
- $369,600-- bd2 ba1.5k sqft111 W Lake Villa Blvd, Dickson, TN 37055Off Market
- $342,600-- bd2 ba1.6k sqft106 W Lake Villa Blvd, Dickson, TN 37055Off Market
- $379,900-- bd2 ba1.6k sqft114 W Lake Villa Blvd, Dickson, TN 37055Off Market
- $422,900-- bd2 ba1.8k sqft109 W Lake Villa Blvd, Dickson, TN 37055Off Market
- $351,100-- bd2 ba1.6k sqft100 W Lake Villa Blvd, Dickson, TN 37055Off Market
- $352,8002 bd2 ba1.6k sqft102 W Lake Villa Blvd, Dickson, TN 37055Off Market
A local agent can set up tours, give advice and negotiate with sellers.
A local lender can help you make sure your offer is ready when you are.
Similar homes
- $509,9003 bd2 ba1.9k sqft206 Eastwood Dr #A, Dickson, TN 37055For Sale
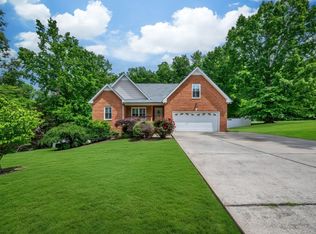
 MLS ID #3186194, Hayley Thornton. RealTracs MLS as distributed by MLS GRID
 - $549,9003 bd2 ba2.1k sqft1002 Douglas Ct, Dickson, TN 37055For Sale
 MLS ID #3261559, Callie Southerland. RealTracs MLS as distributed by MLS GRID
 - $309,0003 bd3 ba1.5k sqft204 Village Cir W, Dickson, TN 37055For Sale
 MLS ID #3242777, Jeremy Eleazer. RealTracs MLS as distributed by MLS GRID
 - $449,9003 bd2 ba1.5k sqft219 McCreary Hts, Dickson, TN 37055For Sale
 MLS ID #3260698, Cayce Daniel. RealTracs MLS as distributed by MLS GRID
 - $499,9993 bd2 ba1.4k sqft1505 E Piney Rd, Dickson, TN 37055For SaleMLS ID #3256482, Renea Veach. RealTracs MLS as distributed by MLS GRID
- $419,9003 bd2 ba1.6k sqft1107 Glendale Dr, Dickson, TN 37055For SaleMLS ID #3278610, Missy Chandler. RealTracs MLS as distributed by MLS GRID
- $449,9003 bd2 ba1.9k sqft104 Southwood Dr, Dickson, TN 37055For SaleMLS ID #3215002, Janna Kinnard. RealTracs MLS as distributed by MLS GRID
- $375,5003 bd2 ba1.8k sqft115 Sherron Dr, Dickson, TN 37055For SaleMLS ID #3262761, Tiffany Lee. RealTracs MLS as distributed by MLS GRID
- $354,9003 bd2 ba1.4k sqft200 Cullum Ave, Dickson, TN 37055For SaleMLS ID #3263080, Callie Southerland. RealTracs MLS as distributed by MLS GRID
- $550,0003 bd2 ba2k sqft1036 Hayshed Rd, Dickson, TN 37055For SaleMLS ID #3269694, Leora Coleman. RealTracs MLS as distributed by MLS GRID
- $375,0003 bd2 ba1.4k sqft329 Murrell Rd, Dickson, TN 37055For SaleMLS ID #3232051, Whitney Koski. RealTracs MLS as distributed by MLS GRID
- $674,9003 bd3 ba2.3k sqft109 Hillside Dr, Dickson, TN 37055For SaleMLS ID #3261954, Mitzi Matlock. RealTracs MLS as distributed by MLS GRID
- $319,9003 bd2 ba1.1k sqft317 Lewis Hollow Rd, Dickson, TN 37055New ConstructionMLS ID #3287896, Missy Chandler. RealTracs MLS as distributed by MLS GRID
- $478,9004 bd3 ba2.3k sqft0 Cherry Blossom Way Lot 10, Dickson, TN 37055New ConstructionMLS ID #3179585, Bryce Bartow. RealTracs MLS as distributed by MLS GRID
- $339,9003 bd2 ba1.2k sqft1315 N Charlotte St, Dickson, TN 37055For SaleMLS ID #3243603, Missy Chandler. RealTracs MLS as distributed by MLS GRID
- $664,9003 bd4 ba3.1k sqft228 Druid Hills Dr, Dickson, TN 37055For SaleMLS ID #3219902, Karen Crouch. RealTracs MLS as distributed by MLS GRID
- $429,9003 bd2 ba2.4k sqft608 Beechtree Ct, Burns, TN 37029For SaleMLS ID #3234127, Caroline King. RealTracs MLS as distributed by MLS GRID
- $479,0003 bd3 ba2k sqft6003 Hill Cir, Bon Aqua, TN 37025For SaleMLS ID #3255141, Mary Snyder. RealTracs MLS as distributed by MLS GRID
- $269,9002 bd3 ba1.3k sqft519 Bradford Dr, Dickson, TN 37055For SaleMLS ID #3256609, Kelsey Dotson. RealTracs MLS as distributed by MLS GRID
- $519,9004 bd3 ba2k sqft1001 Walnut Grove Rd, Dickson, TN 37055New ConstructionMLS ID #3244513, R. Scott England. RealTracs MLS as distributed by MLS GRID
