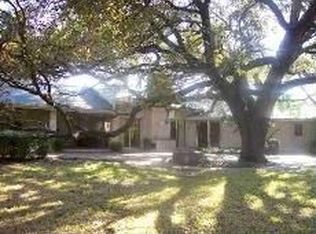
The best view of San Antonio just minutes to Medical Center on a gated acre! Located in the highly desirable Oak Hills neighborhood, this completely restored mid-century modern home offers breathtaking, unobstructed views of the San Antonio skyline. Situated on the first hill in Hill Country, this property provides a perfect combination of privacy and convenience. With over 4,200 sq. ft. of living space, this home features a spacious, open-concept floor plan designed for both entertaining and everyday living. La Vista San Antonio sits on over an acre of mature trees and fully fenced and gated with intercom system for added privacy and security. A porte cochere and circular drive allows for ample parking and ease of maneuvering, in addition there is a two car garage. The property includes double primary suites, each with private en-suite bathrooms and generous walk-in closets. The entire home has been fully restored, keeping the integrity of the home's original mid-century charm. The expansive windows throughout the home highlight the stunning views, and the pool deck offers an ideal space for relaxation and hosting guests while enjoying the skyline. In addition to its prime location and remarkable design, this property offers the flexibility of owner financing, making it an excellent opportunity for the right buyer. The home is set on a private lot with mature landscaping, ensuring peace and seclusion while still being close to local amenities. 203 Lakeridge is a one-of-a-kind property, offering a rare combination of luxury, privacy, and convenience in San Antonio
Sold
Price Unknown
203 Lakeridge, San Antonio, TX 78229
4beds
4,221sqft
Single Family Residence
Built in 1957
1.04 Acres Lot
$1,477,700 Zestimate®
$--/sqft
$7,948 Estimated rent
Home value
$1,477,700
$1.39M - $1.58M
$7,948/mo
Zestimate® history
Owner options
List your home for rent
$7,948/mo
Rent Zestimate®
Find your next renter with Zillow Rental Manager. Plus, with online applications, you can quickly screen prospective tenants – for free.
$7,948/mo
Rent Zestimate®
Refinance and save
Refinancing to a lower rate could help reduce your monthly payments and save thousands over the life of the loan.
Explore your selling options
Work with a Zillow partner agent
Leverage their expertise and Zillow's premium Showcase listings to get your home seen by more buyers.
Get startedList with your own agent
Get your home in front of millions of buyers by listing it on Zillow.
Learn how to do itSell it yourself
Take full control of how buyers see your home on Zillow by listing For Sale by Owner (FSBO).
List your homeWhat's special
Gated acreSpacious open-concept floor planGenerous walk-in closetsTwo car garageMature trees
Zillow last checked:
Listing updated:
Listed by:
Malina Bercher TREC #781687 (808) 217-2700,
Aperture Global
Source: LERA MLS,MLS#: 1925540
Facts & features
Interior
Bedrooms & bathrooms
- Bedrooms: 4
- Bathrooms: 5
- Full bathrooms: 4
- 1/2 bathrooms: 1
Primary bedroom
- Features: Sitting Room, Walk-In Closet(s), Full Bath
- Area: 396
- Dimensions: 22 x 18
Bedroom 2
- Area: 196
- Dimensions: 14 x 14
Bedroom 3
- Area: 144
- Dimensions: 12 x 12
Bedroom 4
- Area: 144
- Dimensions: 12 x 12
Primary bathroom
- Features: Tub/Shower Separate
- Area: 96
- Dimensions: 16 x 6
Dining room
- Area: 252
- Dimensions: 14 x 18
Kitchen
- Area: 160
- Dimensions: 20 x 8
Living room
- Area: 480
- Dimensions: 24 x 20
Heating
- Central, Electric
Cooling
- Two Central
Appliances
- Included: Cooktop, Built-In Oven, Microwave, Range, Disposal, Dishwasher, Electric Water Heater
Features
- Two Living Area, Separate Dining Room, Eat-in Kitchen, Two Eating Areas, Breakfast Bar, Utility Room Inside, 1st Floor Lvl/No Steps, High Ceilings, Open Floorplan, Walk-In Closet(s), Ceiling Fan(s), Chandelier
- Flooring: Carpet, Painted/Stained
- Windows: Window Coverings
- Has basement: No
- Has fireplace: No
- Fireplace features: Not Applicable
Interior area
- Total interior livable area: 4,221 sqft
Property
Parking
- Total spaces: 3
- Parking features: Two Car Garage, Garage Door Opener, One Car Carport, Circular Driveway
- Garage spaces: 2
- Carport spaces: 1
- Covered spaces: 3
- Has uncovered spaces: Yes
Features
- Levels: One
- Stories: 1
- Has private pool: Yes
- Pool features: In Ground
Lot
- Size: 1.04 Acres
Details
- Parcel number: 124820120080
Construction
Type & style
- Home type: SingleFamily
- Property subtype: Single Family Residence
Materials
- 4 Sides Masonry
- Foundation: Slab
- Roof: Heavy Composition
Condition
- Pre-Owned
- New construction: No
- Year built: 1957
Utilities & green energy
- Water: Water System
Community & HOA
Community
- Features: None
- Subdivision: Oak Hills
Location
- Region: San Antonio
Financial & listing details
- Tax assessed value: $945,000
- Annual tax amount: $23,062
- Date on market: 11/29/2025
- Cumulative days on market: 23 days
- Listing terms: Conventional,VA Loan,Cash
Price history
| Date | Event | Price |
|---|---|---|
| 1/12/2026 | Sold | -- |
Source:  LERA MLS #1925540 Report a problem LERA MLS #1925540 Report a problem | ||
| 12/22/2025 | Pending sale | $1,495,000$354/sqft |
Source: LERA MLS #1925540 Report a problem | ||
| 12/12/2025 | Contingent | $1,495,000$354/sqft |
Source: LERA MLS #1925540 Report a problem | ||
| 11/29/2025 | Listed for sale | $1,495,000+25.1%$354/sqft |
Source: LERA MLS #1925540 Report a problem | ||
| 1/5/2010 | Listing removed | $1,195,000$283/sqft |
Source: Phyllis Browning Company #779909 Report a problem | ||
| 10/24/2009 | Price change | $1,195,000+26.5%$283/sqft |
Source: Phyllis Browning Company #779909 Report a problem | ||
| 9/26/2009 | Listed for sale | $945,000$224/sqft |
Source: Phyllis Browning Company #779909 Report a problem | ||
Public tax history
| Year | Property taxes | Tax assessment |
|---|---|---|
| 2025 | $10,875 -6.7% | $931,700 +10% |
| 2024 | $11,653 -22.5% | $847,000 +10% |
| 2023 | $15,041 +0.4% | $770,000 +10% |
| 2022 | $14,978 0% | $700,000 +4.5% |
| 2021 | $14,982 | $670,000 -0.1% |
| 2020 | $14,982 +0.9% | $671,000 +10% |
| 2019 | $14,849 | $610,000 +2.7% |
| 2018 | $14,849 -6.6% | $594,000 +6.1% |
| 2017 | $15,891 +2.6% | $560,000 +2% |
| 2016 | $15,495 +9.8% | $549,000 -2% |
| 2015 | $14,115 | $560,000 +7.3% |
| 2014 | $14,115 | $521,670 +0.4% |
| 2013 | -- | $519,350 -2.3% |
| 2012 | -- | $531,830 -0.9% |
| 2011 | -- | $536,750 +5.3% |
| 2010 | -- | $509,666 +5% |
| 2009 | -- | $485,300 +85.3% |
| 2008 | -- | $261,840 +0.7% |
| 2007 | -- | $260,000 -16% |
| 2006 | -- | $309,500 +16.6% |
| 2005 | -- | $265,400 |
| 2004 | -- | -- |
| 2003 | -- | -- |
| 2002 | -- | -- |
| 2001 | -- | -- |
| 2000 | -- | -- |
Find assessor info on the county website
Neighborhood: Oak Hills
Nearby homes
- $450,6003 bd2 ba2.2k sqft211 Lakeridge Dr, San Antonio, TX 78229Off Market
- $665,0003 bd3 ba3.3k sqft710 Glencrest Dr, San Antonio, TX 78229Off Market
- $590,8004 bd4 ba2.8k sqft703 Glencrest Dr, San Antonio, TX 78229Off Market
- $--5 bd7 ba4.2k sqft202 Lakeridge Dr, San Antonio, TX 78229Sold
- $720,7004 bd4 ba3k sqft219 Lakeridge Dr, San Antonio, TX 78229Off Market
- $465,6003 bd2 ba2.6k sqft715 Glencrest Dr, San Antonio, TX 78229Off Market
- $569,8004 bd3 ba3.1k sqft631 Glencrest Dr, San Antonio, TX 78229Off Market
- $860,4804 bd4 ba4.1k sqft718 Glencrest Dr, San Antonio, TX 78229Off Market
Nearby schools
GreatSchools rating
- 6/10Baskin Elementary SchoolGrades: PK-5Distance: 0.6 mi
- 3/10Longfellow Middle SchoolGrades: 6-8Distance: 1.6 mi
- 3/10Jefferson High SchoolGrades: 9-12Distance: 2.6 mi
Schools provided by the listing agent
- Elementary: Saisd
- Middle: Saisd
- High: Highlands
- District: San Antonio I.S.D.
Source: LERA MLS. This data may not be complete. We recommend contacting the local school district to confirm school assignments for this home.
Get a cash offer in 3 minutes
Find out how much your home could sell for in as little as 3 minutes with a no-obligation cash offer.
Estimated market value
$1,477,700
Get a cash offer in 3 minutes
Find out how much your home could sell for in as little as 3 minutes with a no-obligation cash offer.
Estimated market value
$1,477,700
- Texas
- Bexar County
- San Antonio
- 78229
- Oak Hills
- 203 Lakeridge
Nearby cities
Nearby neighborhoods
Nearby zip codes
Other San Antonio Topics
