Skip main navigation
Off market
  • $342,200

    203 Lakeridge Dr, Stephens City, VA 22655

    3beds
    1,292sqft
    SingleFamily
    Built in 1988
    10,018 Square Feet Lot
    $342,200 Zestimate®
    $265/sqft
    $2,058 Estimated rent

    Home value

    $342,200

    $325,000 - $359,000

    $2,058/mo

    Zestimate® history
    Loading
    Loading...

    Owner options

    List your home for rent

    $2,058/mo

    Rent Zestimate®

    Find your next renter with Zillow Rental Manager. Plus, with online applications, you can quickly screen prospective tenants – for free.

    Learn more

    $2,058/mo

    Rent Zestimate®

    Refinance and save

    $2,083/mo

    Est. payment

    Refinancing to a lower rate could help reduce your monthly payments and save thousands over the life of the loan.

    See today's rates

    $2,083/mo

    Est. payment

    Explore your selling options

    Work with a Zillow partner agent

    Leverage their expertise and Zillow's premium Showcase listings to get your home seen by more buyers.

    Get started

    List with your own agent

    Get your home in front of millions of buyers by listing it on Zillow.

    Learn how to do it

    Sell it yourself

    Take full control of how buyers see your home on Zillow by listing For Sale by Owner (FSBO).

    List your home

    What's special

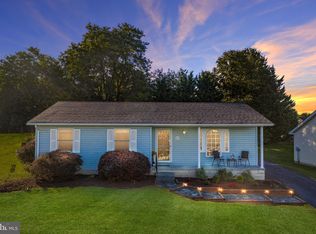
    203 Lakeridge is an adorable ranch home that offers plenty of space all on one level, a paved driveway, and a big yard all in a super convenient location! All the bedrooms are on one side of the home allowing for 2 medium/large bedrooms, a full hall bathroom with tub (and new tile flooring), and the master suite with its own private full bathroom. On the other side the large entryway boasts storage in the hall and leads you to the high-ceilings living room that's open to the dining room and separate laundry room with back door into the deck. The kitchen has it's own side entrance making it convenient for grocery hauls and the sellers added a cute cut out over the sink to keep an eye on the living room (kids, dog, baseball game!) while making dinner. It has been well maintained and the sellers had a pre-listing home inspection done for your convenience. Just minutes from shopping, entertainment, and dining plus i81 - this one's going to go quick! Schedule your showing now, one hour notice required.

    This property is off market, which means it's not currently listed for sale or rent on Zillow. This may be different from what's available on other websites or public sources.

    Facts & features

    Interior

    Bedrooms & bathrooms
    • Bedrooms: 3
    • Bathrooms: 2
    • Full bathrooms: 2
    Heating
    • Baseboard, Heat pump
    Cooling
    • Other
    Features
    • Flooring: Carpet
    • Basement: Partially finished
    Interior area
    • Total interior livable area: 1,292 sqft

    Property

    Parking
    • Parking features: None
    Features
    • Exterior features: Other
    Lot
    • Size: 10,018 Square Feet
    Details
    • Parcel number: 75H37218
    • Zoning: RP Residential Performance District

    Construction

    Type & style
    • Home type: SingleFamily
    Materials
    • Foundation: Concrete Block
    • Roof: Composition
    Condition
    • Year built: 1988

    Community & HOA

    HOA
    • Has HOA: Yes
    • HOA fee: $125 monthly
    Location
    • Region: Stephens City

    Financial & listing details

    • Price per square foot: $265/sqft
    • Tax assessed value: $291,300
    • Annual tax amount: $1,398

    Price history

    DateEventPrice
    1/17/2024Listing removed$255,000-8.3%$197/sqft
    Source: CAAR #627935 Report a problem
    4/12/2022Sold$278,000+9%$215/sqft
    Source: Public Record Report a problem
    3/24/2022Pending sale$255,000$197/sqft
    Source: CAAR #627935 Report a problem
    3/22/2022Listed for sale$255,000+75.9%$197/sqft
    Source: CAAR #627935 Report a problem
    7/1/2015Sold$145,000+3.6%$112/sqft
    Source: Public Record Report a problem
    6/8/2015Listed for sale$140,000$108/sqft
    Source: RE/MAX ROOTS #FV8587350 Report a problem
    4/2/2015Pending sale$140,000$108/sqft
    Source: RE/MAX ROOTS #FV8587350 Report a problem
    3/29/2015Listed for sale$140,000+2.2%$108/sqft
    Source: RE/MAX ROOTS #FV8587350 Report a problem
    7/24/2003Sold$137,000$106/sqft
    Source: Public Record Report a problem

    Public tax history

    YearProperty taxesTax assessment
    2025$1,398 +23.3%$291,300 +31%
    2024$1,134 $222,300
    2023$1,134 -0.2%$222,300 +19.4%
    2022$1,136 +100%$186,200
    2021$568 -46.7%$186,200 +6.6%
    2020$1,065 -50%$174,600
    2019$2,130 +115.4%$174,600 +7.7%
    2018$989 +17%$162,100
    2017$845 -2%$162,100 +12.8%
    2016$862 +110.1%$143,700
    2015$410 $143,700 +3.5%
    2014$410 $138,800
    2013-- $138,800 -1.1%
    2012-- $140,300
    2011-- $140,300 -12.6%
    2010-- $160,500
    2009-- $160,500 -3.2%
    2008-- $165,800
    2007-- $165,800
    2006-- $165,800
    2005-- $165,800 +69.9%
    2003-- $97,600
    2002-- $97,600
    2001-- $97,600
    Find assessor info on the county website

    Neighborhood: 22655

    Nearby schools

    GreatSchools rating
    Schools provided by the listing agent
    • Elementary: Orchard View
    • Middle: Adm Richard E Byrd
    • High: Sherando

    Source: The MLS. This data may not be complete. We recommend contacting the local school district to confirm school assignments for this home.

    Get a cash offer in 3 minutes
    Find out how much your home could sell for in as little as 3 minutes with a no-obligation cash offer.
    Estimated market value
    $342,200
    Get a cash offer in 3 minutes
    Find out how much your home could sell for in as little as 3 minutes with a no-obligation cash offer.
    Estimated market value
    $342,200