Major price reduction. Rare Mid-Century Modern Gem on Half an Acre in Lakeside! Short distance from Lake Worth, Fort Worth Nature Center, Fort Worth Stockyards and Downtown Fort Worth. Major employers nearby include Lockheed Martin, Naval Air Station JRB, and BNSF. This beautifully maintained mid-century modern home is full of character, charm, and timeless design. Situated on a spacious half-acre lot, this unique property offers the perfect blend of original features and outdoor escape. Step outside and enjoy the open yet private lot lined with trees and mature landscapes. Inside, you’ll find 3 bedrooms and expansive living spaces, including both a large living room and an oversized den — ideal for entertaining or relaxing. The den is a true standout, featuring rich floor-to-ceiling wood paneling, a striking wood beam ceiling, and a large fireplace that creates a warm and inviting atmosphere. Original house details include beautiful wood flooring and distinctive brick accent walls, preserving the home’s authentic mid-century appeal. The kitchen offers ample cabinet and countertop space and features its original electric range, adding to the home’s character. Additional highlights include a full-size laundry room conveniently located off the den and an oversized 3-car garage, providing plenty of space for vehicles, storage, or hobbies. Major updates bring peace of mind, including a NEW ROOF in 2021 (on both the home and detached garage), a NEW HVAC system installed in 2024, and a NEW ELECTRICAL PANEL AND BOX installed in 2025. Azle ISD. The foundation is pier and beam and the den addition is slab foundation. This property is truly a rare find — and even offers the opportunity to purchase the adjacent lot for added space or future possibilities. Don’t miss your chance to own this one-of-a-kind property. BRING US AN OFFER!
Sold
Price Unknown
203 Lakeridge Rd, Lakeside, TX 76108
3beds
1,744sqft
Single Family Residence
Built in 1956
0.5 Acres Lot
$304,700 Zestimate®
$--/sqft
$1,968 Estimated rent
Home value
$304,700
$286,000 - $326,000
$1,968/mo
Zestimate® history
Owner options
List your home for rent
$1,968/mo
Rent Zestimate®
Find your next renter with Zillow Rental Manager. Plus, with online applications, you can quickly screen prospective tenants – for free.
$1,968/mo
Rent Zestimate®
Refinance and save
Refinancing to a lower rate could help reduce your monthly payments and save thousands over the life of the loan.
Explore your selling options
Work with a Zillow partner agent
Leverage their expertise and Zillow's premium Showcase listings to get your home seen by more buyers.
Get startedList with your own agent
Get your home in front of millions of buyers by listing it on Zillow.
Learn how to do itSell it yourself
Take full control of how buyers see your home on Zillow by listing For Sale by Owner (FSBO).
List your homeWhat's special
Half-acre lotBeautiful wood flooringOversized denExpansive living spacesStriking wood beam ceilingDistinctive brick accent walls
Zillow last checked:
Listing updated:
Listed by:
Melinda Deckert 0572244 817-882-6688,
Burt Ladner Real Estate LLC 817-882-6688
Bought with:
Carlos De La Cruz, 0733394
Dalton Wade, Inc.
Source: NTREIS,MLS#: 21246235
Facts & features
Interior
Bedrooms & bathrooms
- Bedrooms: 3
- Bathrooms: 2
- Full bathrooms: 1
- 1/2 bathrooms: 1
Primary bedroom
- Features: Ceiling Fan(s)
- Level: First
- Dimensions: 0 x 0
Bedroom
- Features: Ceiling Fan(s)
- Level: First
- Dimensions: 0 x 0
Bedroom
- Features: Ceiling Fan(s)
- Level: First
- Dimensions: 0 x 0
Primary bathroom
- Features: Garden Tub/Roman Tub
- Level: First
- Dimensions: 0 x 0
Den
- Features: Fireplace
- Level: First
- Dimensions: 0 x 0
Kitchen
- Features: Eat-in Kitchen
- Level: First
- Dimensions: 0 x 0
Laundry
- Level: First
- Dimensions: 0 x 0
Living room
- Level: First
- Dimensions: 0 x 0
Heating
- Central, Electric
Cooling
- Central Air, Ceiling Fan(s)
Appliances
- Included: Dishwasher, Electric Range
- Laundry: Washer Hookup, Gas Dryer Hookup
Features
- Decorative/Designer Lighting Fixtures, Eat-in Kitchen, High Speed Internet, Paneling/Wainscoting, Cable TV
- Flooring: Carpet, Ceramic Tile, Wood
- Windows: Window Coverings
- Has basement: No
- Number of fireplaces: 1
- Fireplace features: Den, Wood Burning
Interior area
- Total interior livable area: 1,744 sqft
Property
Parking
- Total spaces: 3
- Parking features: Driveway, Garage Faces Front, Lighted
- Garage spaces: 3
Features
- Levels: One
- Stories: 1
- Exterior features: Lighting
- Pool features: None
- Fencing: Chain Link
Lot
- Size: 0.5 Acres
- Features: Acreage, Greenbelt, Landscaped, Subdivision
Details
- Parcel number: 03255352
Construction
Type & style
- Home type: SingleFamily
- Architectural style: Mid-Century Modern,Detached
- Property subtype: Single Family Residence
- Attached to another structure: Yes
Materials
- Brick
- Foundation: Other, Slab
- Roof: Composition,Shingle
Condition
- Resale
- Year built: 1956
Utilities & green energy
- Sewer: Septic Tank
- Water: Public
- Utilities for property: Septic Available, Water Available, Cable Available
Community & HOA
Community
- Features: Curbs
- Security: Smoke Detector(s)
- Subdivision: Van Zandt Place Add
HOA
- Has HOA: No
Location
- Region: Lakeside
Financial & listing details
- Tax assessed value: $350,000
- Annual tax amount: $7,555
- Date on market: 4/30/2026
- Cumulative days on market: 77 days
- Listing terms: Cash,Conventional,FHA,VA Loan
Price history
| Date | Event | Price |
|---|---|---|
| 8/25/2026 | Sold | -- |
Source: NTREIS #21246235 Report a problem | ||
| 7/23/2026 | Pending sale | $299,990$172/sqft |
Source: NTREIS #21246235 Report a problem | ||
| 7/18/2026 | Contingent | $299,990$172/sqft |
Source: NTREIS #21246235 Report a problem | ||
| 7/5/2026 | Price change | $299,990-11.2%$172/sqft |
Source: NTREIS #21246235 Report a problem | ||
| 6/9/2026 | Price change | $338,000-3.2%$194/sqft |
Source: NTREIS #21246235 Report a problem | ||
| 4/30/2026 | Listed for sale | $349,000$200/sqft |
Source: NTREIS #21246235 Report a problem | ||
Public tax history
| Year | Property taxes | Tax assessment |
|---|---|---|
| 2025 | $7,555 +1.3% | $350,000 |
| 2024 | $7,456 +9.8% | $350,000 +4.1% |
| 2023 | $6,791 +254% | $336,219 +29.2% |
| 2022 | $1,918 +19.7% | $260,153 +7.4% |
| 2021 | $1,603 +8.8% | $242,316 +18.2% |
| 2020 | $1,474 +1.9% | $205,000 +1.8% |
| 2019 | $1,446 +11.7% | $201,421 +10.5% |
| 2018 | $1,295 +8.8% | $182,347 -0.5% |
| 2017 | $1,190 +9.4% | $183,345 +8.8% |
| 2016 | $1,088 -4.9% | $168,577 +23% |
| 2015 | $1,145 | $137,000 |
| 2014 | $1,145 | $137,000 |
| 2013 | -- | $137,000 +0.6% |
| 2012 | -- | $136,200 -3.1% |
| 2011 | -- | $140,500 -0.4% |
| 2010 | -- | $141,000 -15.6% |
| 2009 | -- | $167,000 +36.5% |
| 2008 | -- | $122,300 +10.6% |
| 2007 | -- | $110,600 +10.6% |
| 2006 | -- | $100,000 |
| 2005 | -- | $100,000 +14.8% |
| 2004 | -- | $87,100 -5.1% |
| 2003 | -- | $91,800 -2.8% |
| 2002 | -- | $94,400 +18.6% |
| 2001 | -- | $79,600 +6.1% |
| 2000 | -- | $75,000 |
Find assessor info on the county website
Neighborhood: 76108
Nearby homes
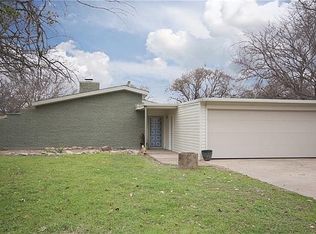
- $351,5004 bd2 ba2.1k sqft204 Lake Ridge Road, Lakeside, TX 76108Off Market
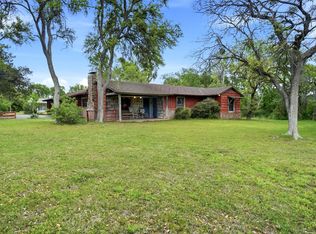
- $--3 bd2 ba1.9k sqft205 Lakeridge Rd, Lakeside, TX 76108Sold
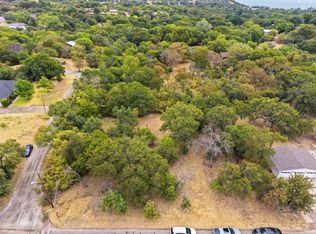
- $149,0000.6 acres201 Lakeridge Rd, Lakeside, TX 76108Lot/Land
- $515,0004 bd2 ba2.4k sqft211 Crest Ridge Cir, Lakeside, TX 76108Pending

- $--3 bd2 ba2.1k sqft200 Lakeridge Rd, Lakeside, TX 76108Sold
- $434,9003 bd2 ba2k sqft202 Lakeridge Rd, Lakeside, TX 76108Off Market
- $37,000-- bd-- ba-- sqft203 Crest Ridge Cir, Fort Worth, TX 76108Off Market
- $--3 bd2 ba2.1k sqft204 Lakeridge Rd, Lakeside, TX 76108Sold
Nearby schools
GreatSchools rating
- 7/10Eagle Heights Elementary SchoolGrades: PK-4Distance: 2.7 mi
- 4/10Santo Forte J High SchoolGrades: 7-8Distance: 8.1 mi
- 6/10Azle High SchoolGrades: 9-12Distance: 7 mi
Schools provided by the listing agent
- Elementary: Azle
- Middle: Azle
- High: Azle
- District: Azle ISD
Source: NTREIS. This data may not be complete. We recommend contacting the local school district to confirm school assignments for this home.
Get a cash offer in 3 minutes
Find out how much your home could sell for in as little as 3 minutes with a no-obligation cash offer.
Estimated market value
$304,700
Get a cash offer in 3 minutes
Find out how much your home could sell for in as little as 3 minutes with a no-obligation cash offer.
Estimated market value
$304,700
- Texas
- Tarrant County
- Lakeside
- 76108
- 203 Lakeridge Rd
