One Owner home open concept floor plan with new flooring, brick wood burning fireplace, formal dining and kitchen. Primary bedroom has small sitting area. Primary bath has split lavatories, garden tub plus shower and walk in closet. Home has lots of storage and closet space. Utility room just off kitchen. Large 2 car garage. Nice size back yard with covered patio. Excellent schools and a chance to live just minutes to Lake Tyler. Don't miss showing this one!
Sold
Price Unknown
203 Lakeway Dr, Whitehouse, TX 75791
3beds
1,594sqft
Single Family Residence
Built in 1992
-- sqft lot
$257,300 Zestimate®
$--/sqft
$1,858 Estimated rent
Home value
$257,300
$244,000 - $270,000
$1,858/mo
Zestimate® history
Owner options
List your home for rent
$1,858/mo
Rent Zestimate®
Find your next renter with Zillow Rental Manager. Plus, with online applications, you can quickly screen prospective tenants – for free.
$1,858/mo
Rent Zestimate®
Refinance and save
Refinancing to a lower rate could help reduce your monthly payments and save thousands over the life of the loan.
Explore your selling options
Work with a Zillow partner agent
Leverage their expertise and Zillow's premium Showcase listings to get your home seen by more buyers.
Get startedList with your own agent
Get your home in front of millions of buyers by listing it on Zillow.
Learn how to do itSell it yourself
Take full control of how buyers see your home on Zillow by listing For Sale by Owner (FSBO).
List your homeWhat's special
Formal diningExcellent schoolsOpen concept floor planCovered patioUtility roomWalk in closetNew flooring
Zillow last checked:
Listing updated:
Listed by:
Bonnie Bevill 903-571-7805,
Texas Premier Properties R E
Bought with:
Elzabeth Stovall
Berkshire Hathaway HomeServices Premier Properties
Source: GTARMLS,MLS#: 23009435
Facts & features
Interior
Bedrooms & bathrooms
- Bedrooms: 3
- Bathrooms: 2
- Full bathrooms: 2
Bathroom
- Features: Shower and Tub, Shower/Tub, Separate Lavatories, See Remarks, Soaking Tub
Heating
- Central/Electric
Cooling
- Central Electric
Appliances
- Included: Electric Range, Dishwasher
Features
- All Bedrooms Downstairs, Sitting Area In Master, Breakfast Bar, Ceiling Fan
- Windows: Blinds
- Fireplace features: Wood Burning
Interior area
- Total structure area: 1,594
- Total interior livable area: 1,594 sqft
Property
Parking
- Total spaces: 2
- Parking features: Garage, Concrete
- Garage spaces: 2
Features
- Levels: One
- Stories: 1
- Patio & porch: Porch
- Pool features: None
- Fencing: Wood
Lot
- Features: Subdivision Lot
Details
- Parcel number: 145860000100008000
- Other equipment: Satellite Dish
Construction
Type & style
- Home type: SingleFamily
- Architectural style: Traditional
- Property subtype: Single Family Residence
Materials
- Brick
- Foundation: Slab
- Roof: Composition
Condition
- Year built: 1992
Utilities & green energy
- Sewer: Public Sewer
- Water: Public
- Utilities for property: Cable Available, Standard Electric, Satellite, Satellite Internet
Community & HOA
Community
- Security: Audio and Video Surveillance, Smoke Detector(s)
- Subdivision: Lakeway Estates
HOA
- Has HOA: No
Location
- Region: Whitehouse
Financial & listing details
- Tax assessed value: $226,740
- Annual tax amount: $1,899
- Date on market: 7/17/2023
- Listing terms: Conventional,FHA,VA Loan,Cash
- Road surface type: Paved
Price history
| Date | Event | Price |
|---|---|---|
| 8/30/2023 | Sold | -- |
Source:  GTARMLS #23009435 Report a problem GTARMLS #23009435 Report a problem | ||
| 7/17/2023 | Listed for sale | $260,000$163/sqft |
Source: GTARMLS #23009435 Report a problem | ||
Public tax history
| Year | Property taxes | Tax assessment |
|---|---|---|
| 2024 | $4,551 +386.9% | $226,740 -12.9% |
| 2023 | $935 -50.8% | $260,315 +27.3% |
| 2022 | $1,899 | $204,422 +20.5% |
| 2021 | $1,899 | $169,605 +5.2% |
| 2020 | $1,899 | $161,259 +5.3% |
| 2019 | $1,899 | $153,198 +1.1% |
| 2018 | $1,899 | $151,565 +6% |
| 2017 | $1,899 | $143,000 +3.9% |
| 2016 | $1,899 -5.9% | $137,611 +3.8% |
| 2015 | $2,018 | $132,577 |
| 2014 | $2,018 | -- |
| 2013 | $2,018 +2.1% | -- |
| 2012 | $1,976 | -- |
| 2011 | $1,976 | -- |
| 2010 | -- | $115,240 |
| 2009 | -- | $115,240 -0.1% |
| 2008 | -- | $115,300 |
| 2007 | -- | $115,300 +1.9% |
| 2006 | -- | $113,100 +7.8% |
| 2005 | -- | $104,900 -3.1% |
| 2004 | -- | $108,300 +2.8% |
| 2003 | -- | $105,400 +7.2% |
| 2002 | -- | $98,300 +3.3% |
| 2001 | -- | $95,200 +7% |
| 2000 | -- | $88,990 |
Find assessor info on the county website
Neighborhood: 75791
Nearby homes
- $253,8003 bd2 ba1.5k sqft201 Lakeway Dr, Whitehouse, TX 75791Off Market
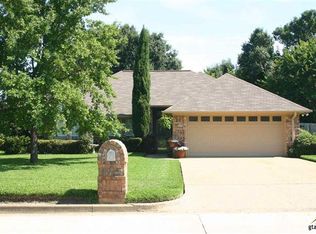
- $261,100-- bd2 ba1.7k sqft205 Lakeway Dr, Whitehouse, TX 75791Off Market
- $280,500-- bd2 ba1.7k sqft1712 Waterway Cv, Whitehouse, TX 75791Off Market
- $325,4004 bd3 ba2.3k sqft1714 Waterway Cv, Whitehouse, TX 75791Off Market
- $258,300-- bd2 ba1.3k sqft1710 Waterway Cv, Whitehouse, TX 75791Off Market
- $228,0003 bd2 ba1.3k sqft101 Clearview Dr, Whitehouse, TX 75791Off Market
- $242,5003 bd2 ba1.5k sqft111 Lakeway Dr, Whitehouse, TX 75791Off Market
- $290,8004 bd2 ba1.6k sqft207 Lakeway Dr, Whitehouse, TX 75791Off Market
Nearby schools
GreatSchools rating
- 8/10J W Holloway Sixth Grade SchoolGrades: 6Distance: 1.4 mi
- 7/10Whitehouse High SchoolGrades: 9-12Distance: 1.5 mi
- 8/10H L Higgins Elementary SchoolGrades: PK-5Distance: 1.6 mi
Schools provided by the listing agent
- Elementary: Whitehouse - Higgins
- Middle: Whitehouse
- High: Whitehouse
Source: GTARMLS. This data may not be complete. We recommend contacting the local school district to confirm school assignments for this home.
Sell for more on Zillow
Get a Zillow Showcase℠ listing at no additional cost and you could sell for .
$257,300
2% more
+$5,146
With Zillow Showcase(estimated)
$262,446
- Texas
- Smith County
- Whitehouse
- 75791
- 203 Lakeway Dr
Nearby cities
Nearby zip codes
Other Whitehouse Topics
