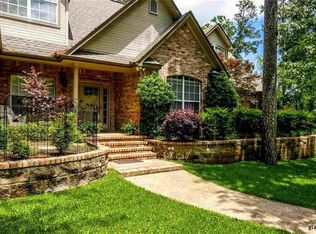
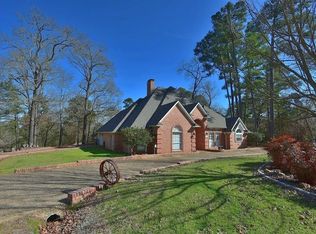
Charming Home in Sought-After Holly Lake Ranch – Nestled in this desirable gated community, this beautiful home offers privacy, peace of mind, and stunning natural surroundings. Situated on a heavily wooded lot, it features a fabulous wrap around porch—perfect for enjoying the serene views and abundant wildlife. Inside, the spacious 3-bedroom, 2-bath layout impresses with a soaring cathedral ceiling in the living room, where a wall of windows fills the space with natural light and stunning views. The well-appointed kitchen boasts an island, ample cabinetry, recessed lighting, and stainless-steel appliances, offering both style and functionality. A dedicated eat-in area provides enough space for a kitchen table, making it a cozy spot for casual meals. The kitchen opens to the family room, an ideal space for entertaining, complete with a built-in cabinet for added storage. The private, oversized primary features an ensuite bath with a garden tub and separate shower. Two additional bedrooms on the main floor, along with a second full bath, offer a comfortable retreat for guests. Additional highlights include recently replaced roof, double-pane windows that tilt in for easy cleaning, a basement storage area, and recent updates such as a retaining wall and rock culverts (2022), as well as new carpet, paint, and appliances (2022). Enjoy access to exceptional community amenities, including a golf course and lake, all within a guard-gated setting. Experience the perfect blend of comfort, nature, and resort-style living at Holly Lake Ranch! Special financing offer on this home-reach out for more info.
Sold
Price Unknown
203 Lakewood Cir, Holly, TX 75765
3beds
1,722sqft
Single Family Residence
Built in 2001
0.56 Acres Lot
$-- Zestimate®
$--/sqft
$1,690 Estimated rent
Home value
Not available
Estimated sales range
Not available
$1,690/mo
Zestimate® history
Owner options
List your home for rent
$1,690/mo
Rent Zestimate®
Find your next renter with Zillow Rental Manager. Plus, with online applications, you can quickly screen prospective tenants – for free.
$1,690/mo
Rent Zestimate®
Refinance and save
$179/mo
Est. payment
Refinancing to a lower rate could help reduce your monthly payments and save thousands over the life of the loan.
$179/mo
Est. payment
Explore your selling options
Work with a Zillow partner agent
Leverage their expertise and Zillow's premium Showcase listings to get your home seen by more buyers.
Get startedList with your own agent
Get your home in front of millions of buyers by listing it on Zillow.
Learn how to do itSell it yourself
Take full control of how buyers see your home on Zillow by listing For Sale by Owner (FSBO).
List your homeWhat's special
Basement storage areaFabulous wrap around porchHeavily wooded lotStainless-steel appliancesRecessed lightingDedicated eat-in areaSerene views
Zillow last checked:
Listing updated:
Listed by:
Amy Downs,
DHS Realty,
Paula King 972-520-5225
Bought with:
NON MEMBER AGENT
Source: GTARMLS,MLS#: 25005101
Facts & features
Interior
Bedrooms & bathrooms
- Bedrooms: 3
- Bathrooms: 2
- Full bathrooms: 2
Rooms
- Room types: Separate Formal Living, Family Room, Utility Room, 2 Living Areas
Primary bedroom
- Features: Master Bedroom Split
Bedroom
- Features: Walk-In Closet(s)
Bedroom 1
- Area: 108
- Dimensions: 12 x 9
Bedroom 2
- Area: 132
- Dimensions: 12 x 11
Bedroom 3
- Area: 121
- Dimensions: 11 x 11
Bathroom
- Features: Shower Only, Shower and Tub, Walk-In Closet(s), Bar, Soaking Tub
Family room
- Area: 247
- Dimensions: 19 x 13
Kitchen
- Features: Kitchen/Eating Combo
- Area: 143
- Dimensions: 13 x 11
Living room
- Area: 364
- Dimensions: 26 x 14
Heating
- Central/Electric, Heat Pump
Cooling
- Central Electric, Ceiling Fan(s), Heat Pump
Appliances
- Included: Dishwasher, Disposal, Microwave, Electric Oven, Electric Cooktop
Features
- Ceiling Fan(s)
- Windows: Blinds
- Has basement: Yes
- Has fireplace: No
- Fireplace features: None
Interior area
- Total structure area: 1,722
- Total interior livable area: 1,722 sqft
Property
Parking
- Total spaces: 1
- Parking features: Door w/Opener w/Controls, Workshop in Garage, Garage Faces Front
- Garage spaces: 1
- Has uncovered spaces: Yes
Features
- Levels: Two
- Stories: 2
- Patio & porch: Deck Open
- Exterior features: Gutter(s)
- Pool features: None
- Fencing: None
- Body of water: Holly Lake
Lot
- Size: 0.56 Acres
- Features: Cul-De-Sac, Wooded, Corner Lot, Irregular Lot
Details
- Additional structures: Workshop
- Parcel number: 53226
- Special conditions: Homeowner's Assn Dues
Construction
Type & style
- Home type: SingleFamily
- Architectural style: Traditional
- Property subtype: Single Family Residence
Materials
- Alum/Vinyl Siding
- Foundation: Combination, Basement
- Roof: Composition
Condition
- Year built: 2001
Utilities & green energy
- Sewer: Aerobic Septic
Community & HOA
Community
- Features: Gated, Other, Lake
- Security: Security Gate
- Subdivision: Holly Lake Ranch
HOA
- Has HOA: Yes
- HOA fee: $179 monthly
Location
- Region: Holly
Financial & listing details
- Tax assessed value: $122,950
- Annual tax amount: $4,634
- Date on market: 4/4/2025
- Listing terms: Conventional,FHA,VA Loan,Cash
Price history
| Date | Event | Price |
|---|---|---|
| 5/26/2026 | Sold | -- |
Source:  GTARMLS #25005101 Report a problem GTARMLS #25005101 Report a problem | ||
| 5/5/2026 | Pending sale | $239,000$139/sqft |
Source: NTREIS #20890774 Report a problem | ||
| 4/28/2026 | Contingent | $239,000$139/sqft |
Source: NTREIS #20890774 Report a problem | ||
| 4/28/2026 | Pending sale | $239,000$139/sqft |
Source: GTARMLS #25005101 Report a problem | ||
| 4/23/2026 | Price change | $239,000+0%$139/sqft |
Source: NTREIS #20890774 Report a problem | ||
| 4/16/2026 | Price change | $238,9000%$139/sqft |
Source: NTREIS #20890774 Report a problem | ||
| 4/9/2026 | Price change | $239,000+0%$139/sqft |
Source: GTARMLS #25005101 Report a problem | ||
| 4/2/2026 | Price change | $238,9000%$139/sqft |
Source: NTREIS #20890774 Report a problem | ||
| 3/26/2026 | Price change | $239,000+0%$139/sqft |
Source: GTARMLS #25005101 Report a problem | ||
| 3/19/2026 | Price change | $238,9000%$139/sqft |
Source: NTREIS #20890774 Report a problem | ||
| 2/16/2026 | Price change | $239,000-4.4%$139/sqft |
Source: NTREIS #20890774 Report a problem | ||
| 2/5/2026 | Price change | $249,8990%$145/sqft |
Source: GTARMLS #25005101 Report a problem | ||
| 1/29/2026 | Price change | $249,999+0%$145/sqft |
Source: GTARMLS #25005101 Report a problem | ||
| 1/23/2026 | Price change | $249,8990%$145/sqft |
Source: GTARMLS #25005101 Report a problem | ||
| 1/15/2026 | Price change | $249,999+0%$145/sqft |
Source: GTARMLS #25005101 Report a problem | ||
| 1/8/2026 | Price change | $249,8990%$145/sqft |
Source: NTREIS #20890774 Report a problem | ||
| 12/31/2025 | Price change | $249,999+0%$145/sqft |
Source: NTREIS #20890774 Report a problem | ||
| 12/18/2025 | Price change | $249,8990%$145/sqft |
Source: NTREIS #20890774 Report a problem | ||
| 12/11/2025 | Price change | $249,999+0%$145/sqft |
Source: NTREIS #20890774 Report a problem | ||
| 12/4/2025 | Price change | $249,8990%$145/sqft |
Source: NTREIS #20890774 Report a problem | ||
| 11/20/2025 | Price change | $249,999+0%$145/sqft |
Source: NTREIS #20890774 Report a problem | ||
| 11/13/2025 | Price change | $249,8990%$145/sqft |
Source: NTREIS #20890774 Report a problem | ||
| 11/6/2025 | Price change | $249,999+0%$145/sqft |
Source: NTREIS #20890774 Report a problem | ||
| 10/30/2025 | Price change | $249,8990%$145/sqft |
Source: NTREIS #20890774 Report a problem | ||
| 10/23/2025 | Price change | $249,999+0%$145/sqft |
Source: NTREIS #20890774 Report a problem | ||
| 10/16/2025 | Listed for sale | $249,899$145/sqft |
Source: NTREIS #20890774 Report a problem | ||
Public tax history
| Year | Property taxes | Tax assessment |
|---|---|---|
| 2016 | -- | $122,950 |
| 2015 | -- | $122,950 |
| 2014 | -- | $122,950 |
| 2013 | -- | $122,950 |
| 2012 | -- | $122,950 |
| 2011 | -- | $122,950 |
| 2010 | -- | $122,950 -2.4% |
| 2009 | -- | $125,950 +0.8% |
| 2008 | -- | $124,970 +5.1% |
| 2007 | -- | $118,890 |
Find assessor info on the county website
Neighborhood: 75765
Nearby homes
- $7,0003 bd3 ba3.8k sqft125 Lakewood Cir, Holly lake ranch, TX 75765Off Market
- $540,600-- bd11 ba3.8k sqft125 Lakewood Ct, Holly Lake Ranch, TX 75765Off Market
- $347,9004 bd3 ba2.3k sqft163 Lakewood Cir, Holly Lake Ranch, TX 75765Off Market
- $424,900-- bd-- ba2.3k sqft210 Lakewood Cir, Holly Lake Ranch, TX 75765Off Market
- $440,5003 bd4 ba2.4k sqft212 Lakewood Cir, Holly Lake Ranch, TX 75765Off Market
- $351,600-- bd-- ba1.9k sqft220 Lakewood Cir, Holly Lake Ranch, TX 75765Off Market
- $25,0009,657 Square Feet220 Lakewood Cir, Holly, TX 75765Off Market
- $373,500-- bd-- ba2.2k sqft301 Lakewood Cir, Holly Lake Ranch, TX 75765Off Market
Nearby schools
GreatSchools rating
- 8/10Harmony Elementary SchoolGrades: PK-3Distance: 5.4 mi
- 8/10Harmony Junior High SchoolGrades: 6-8Distance: 5.4 mi
- 7/10Harmony High SchoolGrades: 9-12Distance: 5.4 mi
Schools provided by the listing agent
- Elementary: Harmony
- Middle: Harmony
- High: Harmony
Source: GTARMLS. This data may not be complete. We recommend contacting the local school district to confirm school assignments for this home.
- Texas
- Wood County
- Hawkins
- 75765
- 203 Lakewood Cir
Nearby cities
Nearby zip codes
Other Hawkins Topics
