CURRENTLY UNDER CONTRACT, SELLER WILL CONSIDER BACKUP OFFERS
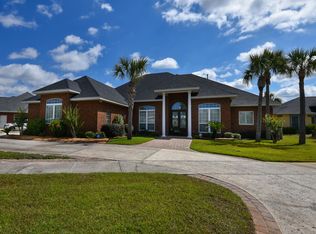
Welcome to 203 Landings Drive, a spacious 5-bedroom, 3-bathroom home with over 3,000 sq ft of functional living space and stunning waterfront golf course views. Located near the 15th hole of Nature Walk Golf Course, this home offers privacy and serene views instead of neighboring houses.
Enjoy soaring 11' ceilings and picturesque water views from the moment you enter. The open-concept layout includes two living areas, a formal dining room, and a large kitchen with granite countertops, center island, and abundant prep space which is ideal for entertaining. The main living area features a gas fireplace and access to the outdoor patio.
Off the main living area, there is a private bedroom with its own ensuite bath and separate entrance which could be utilized as a second primary suite, guest room, or mother-in-law quarters. Enjoy stunning waterfront views of the Nature Walk Golf Course from this room, framed by lush fairways, towering oak trees, and natural Florida pines. Nearby, two additional bedrooms share access to a full hall bathroom, offering comfort and convenience for family or guests.
The split-floor plan offers privacy, with the primary suite and an adjacent bedroom (ideal for office or nursery) separated from the additional three bedrooms. The spacious primary suite includes double closets, waterfront views, and an ensuite bath with soaking tub, updated walk-in tiled shower with bench, and double vanity.
This home offers upgrades from the durable hurricane rated, bomb and bullet proof windows to the updated luxury vinyl plank flooring. The residence boasts a pre-wired, four-zone surround sound system encompassing the formal living room, main living area, dining room, and outdoor entertainment space, delivering an immersive audio experience throughout. Additional features include existing natural gas lines and a newer instant gas hot water heater. A new roof was installed in 2019. For added peace of mind, the home is equipped with a generator connection that powers the primary suite, refrigerator, and hot water heater in the event of a power outage.
Positioned on one of the most expansive lots within the community, spanning an impressive 0.27 acres, this distinguished residence is ideally situated in Flood Zone X, eliminating the need for flood insurance. The property features an oversized driveway complemented by a discreet side-entry garage, providing generous and additional parking accommodations. Perfectly located just 15 minutes from premier shopping, fine dining, and vibrant entertainment venues, this exceptional opportunity is not to be missed. Arrange your private viewing today and experience the refined lifestyle this home affords.
Sold for $505,000
$505,000
203 Landings Dr, Lynn Haven, FL 32444
5beds
3,027sqft
Single Family Residence
Built in 2003
0.27 Acres Lot
$500,800 Zestimate®
$167/sqft
$2,912 Estimated rent
Home value
$500,800
$456,000 - $551,000
$2,912/mo
Zestimate® history
Owner options
List your home for rent
$2,912/mo
Rent Zestimate®
Find your next renter with Zillow Rental Manager. Plus, with online applications, you can quickly screen prospective tenants – for free.
$2,912/mo
Rent Zestimate®
Refinance and save
$3,274/mo
Est. payment
Refinancing to a lower rate could help reduce your monthly payments and save thousands over the life of the loan.
$3,274/mo
Est. payment
Explore your selling options
Work with a Zillow partner agent
Leverage their expertise and Zillow's premium Showcase listings to get your home seen by more buyers.
Get startedList with your own agent
Get your home in front of millions of buyers by listing it on Zillow.
Learn how to do itSell it yourself
Take full control of how buyers see your home on Zillow by listing For Sale by Owner (FSBO).
List your homeWhat's special
Gas fireplaceGranite countertopsPrivacy and serene viewsWaterfront golf course viewsSide-entry garageEnsuite bathOpen-concept layout
Zillow last checked:
Listing updated:
Listed by:
Kaci A Hawes 850-628-4537,
ERA Neubauer Real Estate, Inc
Bought with:
Donald W West, BK3500469
Northwest Florida Realty, LLC
Source: CPAR,MLS#: 774264 Originating MLS: Central Panhandle Association of REALTORS
Originating MLS: Central Panhandle Association of REALTORSFacts & features
Interior
Bedrooms & bathrooms
- Bedrooms: 5
- Bathrooms: 3
- Full bathrooms: 3
Rooms
- Room types: Bedroom, Dining Room, Family Room, Full Bath, Foyer, Garage, In-Law Suite, Kitchen, Living Room, Primary Bathroom, Primary Bedroom, Patio
Primary bedroom
- Description: Measurements are not exact; Buyer to verify
- Level: First
- Dimensions: 13.2 x 27.7
Bedroom
- Description: Measurements are not exact; Buyer to verify
- Level: First
- Dimensions: 10.7 x 13.2
Bedroom
- Description: Measurements are not exact; Buyer to verify
- Level: First
- Dimensions: 12 x 10.8
Bedroom
- Description: Measurements are not exact; Buyer to verify
- Level: First
- Dimensions: 12.1 x 10.11
Primary bathroom
- Description: Measurements are not exact; Buyer to verify
- Level: First
- Dimensions: 13.3 x 13.7
Dining room
- Description: Measurements are not exact; Buyer to verify
- Level: First
- Dimensions: 11.6 x 13.7
Family room
- Description: Measurements are not exact; Buyer to verify
- Level: First
- Dimensions: 23 x 21.2
Foyer
- Description: Measurements are not exact; Buyer to verify
- Level: First
- Dimensions: 12.8 x 9.1
Other
- Description: Measurements are not exact; Buyer to verify
- Level: First
- Dimensions: 6.5 x 5.6
Other
- Description: Measurements are not exact; Buyer to verify
- Level: First
- Dimensions: 5.5 x 9.5
Garage
- Description: Measurements are not exact; Buyer to verify
- Level: First
- Dimensions: 21.3 x 25.8
Other
- Description: Measurements are not exact; Buyer to verify
- Level: First
- Dimensions: 17.3 x 16.9
Kitchen
- Description: Measurements are not exact; Buyer to verify
- Level: First
- Dimensions: 15.9 x 14.7
Living room
- Description: Measurements are not exact; Buyer to verify
- Level: First
- Dimensions: 15.7 x 16
Patio
- Description: Measurements are not exact; Buyer to verify
- Level: First
- Dimensions: 31.4 x 33.11
Heating
- Central, Electric, Fireplace(s)
Cooling
- Central Air, Ceiling Fan(s)
Appliances
- Included: Gas Cooktop, Gas Water Heater
Features
- Entrance Foyer, Instant Hot Water
- Has fireplace: Yes
- Fireplace features: Gas
Interior area
- Total structure area: 3,027
- Total interior livable area: 3,027 sqft
Property
Parking
- Total spaces: 2
- Parking features: Additional Parking
- Garage spaces: 2
Features
- Levels: One
- Stories: 1
- Patio & porch: Patio
- Exterior features: Patio
- Has view: Yes
- View description: Other
- Waterfront features: Other, See Remarks
- Frontage length: 70
Lot
- Size: 0.27 Acres
- Dimensions: 140 x 107 x 134 x 70
- Features: Sprinkler System, Paved
Details
- Parcel number: 11280017000
- Zoning description: Resid Single Family
- Special conditions: Listed As-Is
Construction
Type & style
- Home type: SingleFamily
- Architectural style: Traditional
- Property subtype: Single Family Residence
Materials
- Brick
- Foundation: Slab
- Roof: Shingle
Condition
- New construction: No
- Year built: 2003
Utilities & green energy
- Sewer: Public Sewer
- Utilities for property: Cable Connected, Electricity Available
Community & HOA
Community
- Subdivision: The Landings
HOA
- Has HOA: Yes
Location
- Region: Lynn Haven
Financial & listing details
- Price per square foot: $167/sqft
- Tax assessed value: $437,251
- Annual tax amount: $3,973
- Date on market: 6/2/2025
- Cumulative days on market: 230 days
- Electric utility on property: Yes
Price history
| Date | Event | Price |
|---|---|---|
| 2/9/2026 | Sold | $505,000-6.3%$167/sqft |
Source:  CPAR #774264 Report a problem CPAR #774264 Report a problem | ||
| 1/18/2026 | Pending sale | $539,000$178/sqft |
Source: CPAR #774264 Report a problem | ||
| 10/29/2025 | Price change | $539,000-1.8%$178/sqft |
Source:  ECAOR #978154 Report a problem ECAOR #978154 Report a problem | ||
| 9/22/2025 | Price change | $549,000-1.8%$181/sqft |
Source: ECAOR #978154 Report a problem | ||
| 8/24/2025 | Price change | $559,000-1.6%$185/sqft |
Source: ECAOR #978154 Report a problem | ||
| 7/28/2025 | Price change | $568,000-2.7%$188/sqft |
Source: ECAOR #978154 Report a problem | ||
| 7/12/2025 | Price change | $584,000-2.5%$193/sqft |
Source: ECAOR #978154 Report a problem | ||
| 6/2/2025 | Listed for sale | $599,000-7.8%$198/sqft |
Source: CPAR #774264 Report a problem | ||
| 5/1/2025 | Listing removed | $650,000$215/sqft |
Source: CPAR #766854 Report a problem | ||
| 3/2/2025 | Price change | $650,000-3%$215/sqft |
Source: CPAR #766854 Report a problem | ||
| 1/6/2025 | Listed for sale | $670,000$221/sqft |
Source: CPAR #766854 Report a problem | ||
| 11/7/2024 | Listing removed | $670,000$221/sqft |
Source: CPAR #757716 Report a problem | ||
| 11/7/2024 | Price change | $670,000-4.3%$221/sqft |
Source: CPAR #757716 Report a problem | ||
| 5/27/2024 | Listed for sale | $700,000+1272.5%$231/sqft |
Source: CPAR #757716 Report a problem | ||
| 5/29/2003 | Sold | $51,000$17/sqft |
Source: Public Record Report a problem | ||
Public tax history
| Year | Property taxes | Tax assessment |
|---|---|---|
| 2024 | $3,973 +3% | $288,758 +3% |
| 2023 | $3,856 +11.9% | $280,348 +3% |
| 2022 | $3,447 | $272,183 |
| 2021 | -- | -- |
| 2020 | $3,295 +5.4% | $260,607 +2.2% |
| 2019 | $3,125 | $254,999 +0.1% |
| 2018 | $3,125 -1.1% | $254,688 -0.9% |
| 2017 | $3,160 -2.6% | $257,036 -1.1% |
| 2016 | $3,246 -5.7% | $259,776 +0.6% |
| 2015 | $3,442 | $258,305 -1.3% |
| 2014 | $3,442 | $261,590 +0.4% |
| 2013 | -- | $260,466 -0.6% |
| 2012 | -- | $261,986 -11.1% |
| 2011 | -- | $294,737 -4.2% |
| 2010 | -- | $307,636 +0.1% |
| 2009 | -- | $307,285 +0.1% |
| 2008 | -- | $306,978 +3% |
| 2007 | -- | $298,037 +2.5% |
| 2006 | -- | $290,768 +3% |
| 2005 | -- | $282,299 +3% |
| 2004 | -- | $274,077 |
Find assessor info on the county website
Neighborhood: 32444
Nearby homes
- $695,0003 bd3 ba3.7k sqft201 Landings Dr, Lynn Haven, FL 32444Off Market
- $205,7633 bd3 ba2.2k sqft205 Landings Dr, Lynn Haven, FL 32444Off Market
- $475,2004 bd3 ba2.4k sqft101 Heritage Ct, Lynn Haven, FL 32444Off Market
- $440,1004 bd3 ba2.2k sqft125 Landings Dr, Lynn Haven, FL 32444Off Market
- $577,3004 bd3 ba3.1k sqft102 Fleming Ct, Lynn Haven, FL 32444Off Market
- $516,0003 bd2 ba2.7k sqft209 Landings Dr, Lynn Haven, FL 32444Off Market
- $532,0004 bd3 ba2.6k sqft103 Heritage Ct, Lynn Haven, FL 32444Sold
- $61,3000.301 Acres102 Heritage Ct, Lynn Haven, FL 32444Off Market
Nearby schools
GreatSchools rating
- 4/10Deer Point Elementary SchoolGrades: PK-5Distance: 1.9 mi
- 4/10Merritt Brown Middle SchoolGrades: 6-8Distance: 2.9 mi
- 6/10A. Crawford Mosley High SchoolGrades: 9-12Distance: 2.7 mi
Schools provided by the listing agent
- Elementary: Deer Point
- Middle: Merritt Brown
- High: Mosley
Source: CPAR. This data may not be complete. We recommend contacting the local school district to confirm school assignments for this home.


Get pre-qualified for a loan
At Zillow Home Loans, we can pre-qualify you in as little as 5 minutes with no impact to your credit score.An equal housing lender. NMLS #10287.
Sell for more on Zillow
Get a Zillow Showcase℠ listing at no additional cost and you could sell for .
$500,800
2% more
+$10,016
With Zillow Showcase(estimated)
$510,816
- Florida
- Bay County
- Lynn Haven
- 32444
- 203 Landings Dr
Nearby cities
Nearby zip codes
Other Lynn Haven Topics
