Skip main navigation
Closed
  • $565,000

    203 Larch B Ct, Frankfort, IL 60423

    3beds
    2,884sqft
    Single Family Residence
    Built in 1979
    -- sqft lot
    $630,300 Zestimate®
    $196/sqft
    $3,870 Estimated rent

    Home value

    $630,300

    $599,000 - $668,000

    $3,870/mo

    Zestimate® history
    Loading
    Loading...

    Owner options

    List your home for rent

    $3,870/mo

    Rent Zestimate®

    Find your next renter with Zillow Rental Manager. Plus, with online applications, you can quickly screen prospective tenants – for free.

    Learn more

    $3,870/mo

    Rent Zestimate®

    Refinance and save

    $4,097/mo

    Est. payment

    Refinancing to a lower rate could help reduce your monthly payments and save thousands over the life of the loan.

    See today's rates

    $4,097/mo

    Est. payment

    Explore your selling options

    Work with a Zillow partner agent

    Leverage their expertise and Zillow's premium Showcase listings to get your home seen by more buyers.

    Get started

    List with your own agent

    Get your home in front of millions of buyers by listing it on Zillow.

    Learn how to do it

    Sell it yourself

    Take full control of how buyers see your home on Zillow by listing For Sale by Owner (FSBO).

    List your home

    What's special

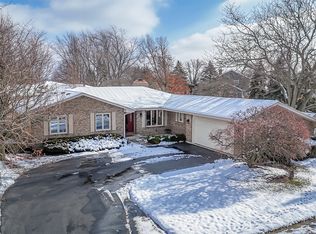
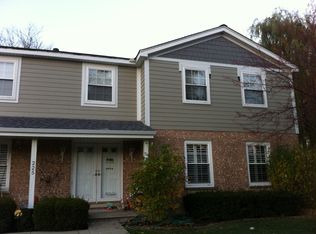
    This fabulous home located on a Cul-de-sac is waiting for you! From the moment you pull in the driveway you will notice the beautiful landscaping and large yard. Upon entering the home, you will find a formal living room with fireplace and across the foyer a dining room, both with re-done original hardwood floors. As you pass by the laundry area, you will enter the wonderfully re-done kitchen with knotty Alder cabinets, granite counter tops and Thermidor refrigerator and Thermidor 6 burner gas stove/oven. The thought put into this kitchen shows with lit glass cabinets and other upgraded touches to make this a dream kitchen. The family room is open to the kitchen and leads to a wonderful 4 season room (2010) with a gas fireplace heater, knotty pine ceiling, a spectacular wall of faux river rocks and transom windows. Upon exiting the 4 season room, you will step onto the brick paver patio overlooking the very large yard that backs up to a farmers field. Once you arrive on the 2nd floor, you will find a hall bath updated with a knotty Alder cabinet and granite counter with 2 sinks and a jetted tub. The beautiful master suite boasts 2 closets and an upgraded bathroom with tiled shower and new cabinet and granite counter top. The abundance of windows give this master bedroom lots of light and great for breezes through the open windows. All large bedrooms with HW floors and ceiling fans. The unfinished basement has rough in plumbing for a future bathroom, new ejector pump (2023), battery backup to sump pump (2022) and new sump pump (202). Vinyl Windows (2001), reverse osmosis system (2023), water softener (2021), electrical box (2023), furnace (2021), Roof 2013 (40 year shingle), Hardy board siding (2014), Garage windows and service door(2014). Basement US waterproofed. This home is close to downtown Frankfort shopping, restaurants and festivals.

    Zillow last checked:

    Listing updated:

    Listed by:

    Susan Adduci, CNC 708-516-8980,

    Baird & Warner,

    Madison Adduci Blackwood 708-214-8172,

    Baird & Warner

    Bought with:

    Ann Wood, ABR,CSC,E-PRO,PSA,RENE,SFR,SRS

    CRIS Realty

    Source: MRED as distributed by MLS GRID,MLS#: 12041089MLS Logo

    Facts & features

    Interior

    Bedrooms & bathrooms
    • Bedrooms: 3
    • Bathrooms: 3
    • Full bathrooms: 2
    • 1/2 bathrooms: 1
    Rooms
    • Room types: Heated Sun Room
    Primary bedroom
    • Features: Flooring (Hardwood), Bathroom (Full, Shower Only)
    • Level: Second
    • Area: 286 Square Feet
    • Dimensions: 13X22
    Bedroom 2
    • Features: Flooring (Hardwood)
    • Level: Second
    • Area: 204 Square Feet
    • Dimensions: 12X17
    Bedroom 3
    • Features: Flooring (Hardwood)
    • Level: Second
    • Area: 285 Square Feet
    • Dimensions: 15X19
    Dining room
    • Features: Flooring (Hardwood)
    • Level: Main
    • Area: 156 Square Feet
    • Dimensions: 12X13
    Family room
    • Features: Flooring (Hardwood)
    • Level: Main
    • Area: 208 Square Feet
    • Dimensions: 13X16
    Other
    • Features: Flooring (Ceramic Tile)
    • Level: Main
    • Area: 182 Square Feet
    • Dimensions: 13X14
    Kitchen
    • Features: Kitchen (Eating Area-Breakfast Bar, Eating Area-Table Space), Flooring (Ceramic Tile)
    • Level: Main
    • Area: 266 Square Feet
    • Dimensions: 14X19
    Living room
    • Features: Flooring (Hardwood)
    • Level: Main
    • Area: 247 Square Feet
    • Dimensions: 13X19
    Heating
    • Natural Gas, Forced Air
    Cooling
    • Central Air
    Appliances
    • Included: Range, Microwave, Dishwasher, High End Refrigerator, Washer, Dryer, Stainless Steel Appliance(s), Water Softener Owned, Gas Cooktop
    • Laundry: Main Level
    Features
    • Flooring: Hardwood
    • Basement: Unfinished,Full
    • Number of fireplaces: 1
    • Fireplace features: Gas Starter, Living Room
    Interior area
    • Total structure area: 0
    • Total interior livable area: 2,884 sqft

    Property

    Parking
    • Total spaces: 2
    • Parking features: Concrete, Garage Door Opener, On Site, Garage Owned, Attached, Garage
    • Attached garage spaces: 2
    • Has uncovered spaces: Yes
    Accessibility
    • Accessibility features: No Disability Access
    Features
    • Stories: 2
    • Patio & porch: Patio
    Lot
    • Dimensions: 62.83 X 127.30 X 134.30 X 115.08 X 224.09
    • Features: Cul-De-Sac
    Details
    • Parcel number: 1909271170050000
    • Special conditions: None
    • Other equipment: Water-Softener Owned, Ceiling Fan(s), Sump Pump, Backup Sump Pump;

    Construction

    Type & style
    • Home type: SingleFamily
    • Property subtype: Single Family Residence
    Materials
    • Concrete
    • Roof: Asphalt
    Condition
    • New construction: No
    • Year built: 1979

    Utilities & green energy

    • Electric: Circuit Breakers
    • Sewer: Storm Sewer
    • Water: Shared Well

    Community & HOA

    Community
    • Security: Carbon Monoxide Detector(s)
    • Subdivision: Krusemark
    HOA
    • Services included: None
    Location
    • Region: Frankfort

    Financial & listing details

    • Price per square foot: $196/sqft
    • Annual tax amount: $9,452
    • Date on market: 5/6/2024
    • Listing terms: Conventional
    • Ownership: Fee Simple

    Price history

    DateEventPrice
    6/14/2024Sold$565,000+0.9%$196/sqft
    Source: MRED as distributed by MLS GRID #12041089 Report a problem
    5/14/2024Contingent$560,000$194/sqft
    Source: MRED as distributed by MLS GRID #12041089 Report a problem
    5/6/2024Listed for sale$560,000$194/sqft
    Source: MRED as distributed by MLS GRID #12041089 Report a problem

    Public tax history

    Tax history is unavailable.

    Neighborhood: 60423

    Nearby schools

    GreatSchools rating
    Schools provided by the listing agent
    • High: Lincoln-Way East High School
    • District: 157C

    Source: MRED as distributed by MLS GRID. This data may not be complete. We recommend contacting the local school district to confirm school assignments for this home.

    Get a cash offer in 3 minutes
    Find out how much your home could sell for in as little as 3 minutes with a no-obligation cash offer.
    Estimated market value
    $630,300
    Get a cash offer in 3 minutes
    Find out how much your home could sell for in as little as 3 minutes with a no-obligation cash offer.
    Estimated market value
    $630,300