Skip main navigation
Closed
  • $427,500

    203 Larissa Dr, Charleston, SC 29414

    3beds
    1,797sqft
    Townhouse
    Built in 2013
    3,920.4 Square Feet Lot
    $429,900 Zestimate®
    $238/sqft
    $2,538 Estimated rent

    Home value

    $429,900

    $404,000 - $460,000

    $2,538/mo

    Zestimate® history
    Loading
    Loading...

    Owner options

    List your home for rent

    $2,538/mo

    Rent Zestimate®

    Find your next renter with Zillow Rental Manager. Plus, with online applications, you can quickly screen prospective tenants – for free.

    Learn more

    $2,538/mo

    Rent Zestimate®

    Refinance and save

    $2,418/mo

    Est. payment

    Refinancing to a lower rate could help reduce your monthly payments and save thousands over the life of the loan.

    See today's rates

    $2,418/mo

    Est. payment

    Explore your selling options

    Work with a Zillow partner agent

    Leverage their expertise and Zillow's premium Showcase listings to get your home seen by more buyers.

    Get started

    List with your own agent

    Get your home in front of millions of buyers by listing it on Zillow.

    Learn how to do it

    Sell it yourself

    Take full control of how buyers see your home on Zillow by listing For Sale by Owner (FSBO).

    List your home

    What's special

    Stylish bathroomCustom built-in shelvingIncredible built-insGorgeous kitchen cabinetsStylish backsplashScreened-in back porchCustom closet space
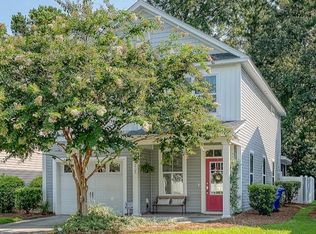
    Get ready to fall in love with this stunning low country gem! With tons of fabulous upgrades and an unbeatable location, this is the perfect place to call home! Step inside to discover a freshly painted, and newly carpeted, bright and cheerful space featuring gorgeous kitchen cabinets, sleek stainless steel appliances, granite countertops, and a stylish backsplash that's sure to impress. The first floor flows beautifully with 9-foot ceilings, and ample elbow room, making every room feel spacious, inviting and connected. Enjoy your morning coffee or evening relaxation on the screened-in back porch, surrounded by the serene beauty of the woods--your own private oasis! The garage is a showstopper too, boasting an immaculate epoxy-coated floor, built in shelving, and a workbench...that's ready for some good projects. As you head upstairs, you'll find two generously sized bedrooms, each with custom closet space to keep you organized, and a spacious full bathroom for those rooms to share. Plus, the laundry room is conveniently located on the second floor how handy is that? The master bedroom is a true retreat. It is bright, inviting and quite large. It features a massive walk-in closet with incredible built-ins, perfect for all your wardrobe needs. And don't forget about the stylish bathroom with a water closet for extra privacy. This home has everything you've been looking for: spacious rooms, great upgrades, privacy out back, New paint and carpet and an HVAC that's only a year old. That'll keep some money in the bank for you!!,With custom built-in shelving and so much more, you'll love every corner of this delightful space. Oh and did I forget to mention the dog park, playground, pool, sidewalk, recreation center, tennis, pickleball, grocery, restaurants, coffee shop, storage, and several other services that are in arms reach??? I thought so. Minutes from downtown and beaches. What's not to love? Come see it for yourself and start making wonderful memories in your new home!

    Zillow last checked:

    Listing updated:

    Listed by:

    Carolina One Real Estate 843-779-8660

    Bought with:

    Carolina One Real Estate

    Source: CTMLS,MLS#: 25006269MLS Logo

    Facts & features

    Interior

    Bedrooms & bathrooms
    • Bedrooms: 3
    • Bathrooms: 3
    • Full bathrooms: 2
    • 1/2 bathrooms: 1
    Heating
    • Forced Air
    Cooling
    • Central Air
    Appliances
    • Laundry: Laundry Room
    Features
    • Ceiling - Smooth, High Ceilings, Kitchen Island, Eat-in Kitchen, Entrance Foyer, Pantry
    • Flooring: Carpet, Laminate, Vinyl
    • Windows: Window Treatments
    • Has fireplace: No
    Interior area
    • Total structure area: 1,797
    • Total interior livable area: 1,797 sqft

    Property

    Parking
    • Total spaces: 1
    • Parking features: Garage
    • Garage spaces: 1
    Features
    • Levels: Two
    • Stories: 2
    • Entry location: Ground Level
    • Patio & porch: Screened, Porch
    • Exterior features: Stoop
    Lot
    • Size: 3,920 sqft
    • Features: 0 - .5 Acre, Level, Wooded
    Details
    • Parcel number: 3050300729

    Construction

    Type & style
    • Home type: Townhouse
    • Property subtype: Townhouse
    • Attached to another structure: Yes
    Materials
    • Vinyl Siding
    • Foundation: Slab
    • Roof: Architectural,Asphalt
    Condition
    • New construction: No
    • Year built: 2013

    Utilities & green energy

    • Sewer: Public Sewer
    • Water: Public
    • Utilities for property: Carolina Water Service, Dominion Energy

    Community & neighborhood

    Community
    • Community features: Dog Park, Lawn Maint Incl, Park, Pool, Tennis Court(s), Trash, Walk/Jog Trails
    Location
    • Region: Charleston

    Other

    Other facts
    • Listing terms: Cash,Conventional,FHA,VA Loan

    Price history

    DateEventPrice
    4/30/2025Sold$427,500-2.4%$238/sqft
    Source: CTMLS #25006269 Report a problem
    4/24/2025Listed for sale$438,000$244/sqft
    Source: CTMLS #25006269 Report a problem
    3/18/2025Contingent$438,000$244/sqft
    Source: CTMLS #25006269 Report a problem
    3/10/2025Listed for sale$438,000-1.1%$244/sqft
    Source: CTMLS #25006269 Report a problem
    3/3/2025Listing removed$443,000$247/sqft
    Source: CTMLS #24027554 Report a problem
    2/6/2025Price change$443,000-1.3%$247/sqft
    Source: CTMLS #24027554 Report a problem
    1/3/2025Price change$449,000-1.1%$250/sqft
    Source: CTMLS #24027554 Report a problem
    11/22/2024Price change$454,000-1.1%$253/sqft
    Source: CTMLS #24027554 Report a problem
    10/30/2024Listed for sale$459,000+87.3%$255/sqft
    Source: CTMLS #24027554 Report a problem
    10/3/2017Sold$245,000-1.6%$136/sqft
    Source: CTMLS #17023266 Report a problem
    8/18/2017Listed for sale$249,000+31.7%$139/sqft
    Source: The Avalon Company LLC #17023266 Report a problem
    2/9/2016Listing removed$1,650$1/sqft
    Source: Owner Report a problem
    1/22/2016Listed for rent$1,650$1/sqft
    Source: Owner Report a problem
    11/13/2013Sold$189,000+5.5%$105/sqft
    Source: Public Record Report a problem
    3/29/2013Sold$179,130$100/sqft
    Source: CTMLS #1228296 Report a problem

    Public tax history

    YearProperty taxesTax assessment
    2025$1,592 -63.6%$11,430 -23.3%
    2024$4,378 +3.5%$14,910
    2023$4,231 +234.9%$14,910 +50%
    2022$1,263 -4.5%$9,940
    2021$1,323 -3.4%$9,940
    2020$1,370 $9,940 +1.4%
    2019$1,370 $9,800 +29.6%
    2017$1,370 +30.9%$7,560
    2016$1,047 +4.1%$7,560
    2015$1,005 -3.1%$7,560
    2014$1,038 --
    2011$1,038 +153.6%--
    2010$409 -39.7%$1,730 -39.7%
    2009$679 +3.5%$2,870
    2008$656 $2,870

    Find assessor info on the county website

    Neighborhood: 29414

    Nearby schools

    GreatSchools rating
    Schools provided by the listing agent
    • Elementary: Drayton Hall
    • Middle: C E Williams
    • High: West Ashley

    Source: CTMLS. This data may not be complete. We recommend contacting the local school district to confirm school assignments for this home.

    Get a cash offer in 3 minutes
    Find out how much your home could sell for in as little as 3 minutes with a no-obligation cash offer.
    Estimated market value
    $429,900
    Get a cash offer in 3 minutes
    Find out how much your home could sell for in as little as 3 minutes with a no-obligation cash offer.
    Estimated market value
    $429,900