Skip main navigation
Closed
  • $410,900

    203 Lattice Bnd, Bonaire, GA 31005

    4beds
    3,371sqft
    Single Family Residence
    Built in 2017
    0.6 Acres Lot
    $411,000 Zestimate®
    $122/sqft
    $2,690 Estimated rent

    Home value

    $411,000

    $390,000 - $432,000

    $2,690/mo

    Zestimate® history
    Loading
    Loading...

    Owner options

    List your home for rent

    $2,690/mo

    Rent Zestimate®

    Find your next renter with Zillow Rental Manager. Plus, with online applications, you can quickly screen prospective tenants – for free.

    Learn more

    $2,690/mo

    Rent Zestimate®

    Refinance and save

    $2,688/mo

    Est. payment

    Refinancing to a lower rate could help reduce your monthly payments and save thousands over the life of the loan.

    See today's rates

    $2,688/mo

    Est. payment

    Explore your selling options

    Work with a Zillow partner agent

    Leverage their expertise and Zillow's premium Showcase listings to get your home seen by more buyers.

    Get started

    List with your own agent

    Get your home in front of millions of buyers by listing it on Zillow.

    Learn how to do it

    Sell it yourself

    Take full control of how buyers see your home on Zillow by listing For Sale by Owner (FSBO).

    List your home

    What's special

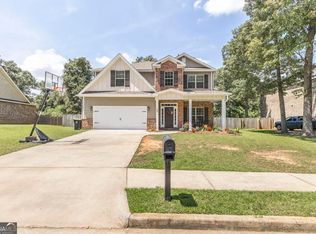
    If you've been looking for a home that actually feels warm, welcoming, and ready for real life - this is the one. Sitting on an expanded lot with extra poured parking and room to potentially add a detached 2-car garage, workshop, or hobby space, this property gives you flexibility that's hard to find. And with the seller offering up to $20,000 toward buyer upgrades and/or incentives, you have the opportunity to truly make it your own. Inside, the layout was designed for both everyday living and gathering with friends and family. The open kitchen is the heart of the home, featuring beautiful granite countertops, tons of custom cabinetry, a large island, stainless steel appliances, and a convection oven that makes hosting holidays and dinners easy. The separate dining room gives you that perfect space for everything from Sunday meals to special occasions. Downstairs includes a handicap accessible full bath with an open tile shower, offering added comfort and versatility for guests or multi-generational living. The oversized 2-car garage is already wired for a future electric vehicle charger. Upstairs, you'll find a cozy open landing nook that works perfectly as a reading area, play space, library, or home office. The spacious primary suite feels like its own retreat with vaulted ceilings, a sitting/reading nook, and TWO walk-in closets. The primary bath features dual granite vanities, a soaking tub, and a beautiful, tiled shower with glass door. Out back is where this home really shines. Relax on the covered patio or newly added deck while enjoying peaceful views of your private backyard with no rear neighbors - giving you the kind of quiet and privacy people are searching for right now. Whether you love entertaining, need space to spread out, or simply want a home that feels comfortable the minute you walk in, this one check all the boxes. Plus, the homeowner is already working through touch-ups and finishing the honey-do list to get everything move-in ready.

    Zillow last checked:

    Listing updated:

    Listed by:

    Erica Taylor 478-335-0702,

    Kelly Right Real Estate of Georgia,

    Benjamin Dettweiler 478-319-4118,

    Kelly Right Real Estate of Georgia

    Bought with:

    Amanda Rogers, 426381

    Maximum One Platinum Realtors

    Source: GAMLS,MLS#: 10563624MLS Logo

    Facts & features

    Interior

    Bedrooms & bathrooms
    • Bedrooms: 4
    • Bathrooms: 3
    • Full bathrooms: 2
    • 1/2 bathrooms: 1
    • Main level bathrooms: 1
    • Main level bedrooms: 1
    Rooms
    • Room types: Foyer, Great Room, Laundry, Office, Other
    Dining room
    • Features: Separate Room
    Kitchen
    • Features: Breakfast Area, Kitchen Island, Pantry, Solid Surface Counters, Walk-in Pantry
    Heating
    • Electric, Central, Heat Pump
    Cooling
    • Electric, Central Air, Heat Pump
    Appliances
    • Included: Electric Water Heater, Dishwasher, Disposal
    • Laundry: In Hall
    Features
    • Vaulted Ceiling(s), High Ceilings, Double Vanity, Soaking Tub, Separate Shower, Tile Bath, Walk-In Closet(s)
    • Flooring: Carpet, Hardwood, Tile
    • Windows: Double Pane Windows
    • Basement: None
    • Attic: Expandable,Pull Down Stairs
    • Number of fireplaces: 1
    • Fireplace features: Family Room, Factory Built
    Interior area
    • Total structure area: 3,371
    • Total interior livable area: 3,371 sqft
    • Finished area above ground: 3,371
    • Finished area below ground: 0

    Property

    Parking
    • Total spaces: 2
    • Parking features: Attached, Garage
    • Has attached garage: Yes
    Accessibility
    • Accessibility features: Accessible Full Bath, Shower Access Wheelchair
    Features
    • Levels: Two
    • Stories: 2
    • Patio & porch: Deck, Patio, Porch
    • Exterior features: Sprinkler System
    • Fencing: Fenced,Privacy
    Lot
    • Size: 0.6 Acres
    • Features: Other
    • Residential vegetation: Wooded
    Details
    • Parcel number: 0W1300 011000

    Construction

    Type & style
    • Home type: SingleFamily
    • Architectural style: Brick 4 Side,Other
    • Property subtype: Single Family Residence
    Materials
    • Synthetic Stucco, Vinyl Siding
    • Foundation: Slab
    • Roof: Composition
    Condition
    • Resale
    • New construction: Yes
    • Year built: 2017

    Utilities & green energy

    • Sewer: Public Sewer
    • Water: Public
    • Utilities for property: Cable Available, Electricity Available, High Speed Internet, Natural Gas Available, Phone Available, Sewer Available, Sewer Connected, Underground Utilities

    Community & HOA

    Community
    • Features: None
    • Security: Carbon Monoxide Detector(s), Fire Sprinkler System, Smoke Detector(s)
    • Subdivision: Peach Blossom Terrace
    HOA
    • Has HOA: Yes
    • Services included: None
    • HOA fee: $95 annually
    Location
    • Region: Bonaire

    Financial & listing details

    • Price per square foot: $122/sqft
    • Tax assessed value: $360,400
    • Annual tax amount: $4,029
    • Date on market: 7/14/2025
    • Cumulative days on market: 368 days
    • Listing agreement: Exclusive Right To Sell
    • Electric utility on property: Yes

    Price history

    DateEventPrice
    8/11/2026Sold$410,900-1.4%$122/sqft
    Source: GAMLS #10563624 Report a problem
    7/17/2026Pending sale$416,900$124/sqft
    Source: GAMLS #10563624 Report a problem
    7/9/2026Price change$416,900-1.2%$124/sqft
    Source: CGMLS #257152 Report a problem
    6/3/2026Price change$421,900-0.2%$125/sqft
    Source: CGMLS #257152 Report a problem
    5/14/2026Price change$422,900-0.2%$125/sqft
    Source: CGMLS #257152 Report a problem
    4/13/2026Price change$423,900-0.2%$126/sqft
    Source: CGMLS #257152 Report a problem
    3/17/2026Price change$424,900-0.2%$126/sqft
    Source: CGMLS #257152 Report a problem
    3/10/2026Price change$425,900-0.2%$126/sqft
    Source: CGMLS #257152 Report a problem
    3/6/2026Price change$426,900-0.2%$127/sqft
    Source: CGMLS #257152 Report a problem
    2/16/2026Price change$427,900-0.2%$127/sqft
    Source: CGMLS #257152 Report a problem
    2/4/2026Price change$428,900-0.2%$127/sqft
    Source: CGMLS #257152 Report a problem
    1/19/2026Price change$429,900-0.2%$128/sqft
    Source: CGMLS #257152 Report a problem
    1/9/2026Price change$430,900-0.2%$128/sqft
    Source: GAMLS #10563624 Report a problem
    1/5/2026Price change$431,900-0.2%$128/sqft
    Source: GAMLS #10563624 Report a problem
    12/29/2025Price change$432,900-0.2%$128/sqft
    Source: CGMLS #257152 Report a problem
    12/12/2025Price change$433,900-0.2%$129/sqft
    Source: CGMLS #257152 Report a problem
    12/4/2025Price change$434,900-0.2%$129/sqft
    Source: GAMLS #10563624 Report a problem
    11/24/2025Price change$435,900+0.2%$129/sqft
    Source: GAMLS #10563624 Report a problem
    11/10/2025Price change$435,000-0.4%$129/sqft
    Source: CGMLS #257152 Report a problem
    7/28/2025Price change$436,9000%$130/sqft
    Source: CGMLS #245825 Report a problem
    7/14/2025Price change$437,1000%$130/sqft
    Source: CGMLS #245825 Report a problem
    7/2/2025Price change$437,300-0.1%$130/sqft
    Source: CGMLS #245825 Report a problem
    6/24/2025Price change$437,700-0.1%$130/sqft
    Source: CGMLS #245825 Report a problem
    5/15/2025Price change$438,100-0.2%$130/sqft
    Source: CGMLS #245825 Report a problem
    2/14/2025Listed for sale$439,100+56.9%$130/sqft
    Source: CGMLS #245825 Report a problem
    7/30/2019Sold$279,900$83/sqft
    Source: Public Record Report a problem

    Public tax history

    YearProperty taxesTax assessment
    2025$4,198 +4.2%$144,160 +4.4%
    2024$4,029 -8.1%$138,120 +3.2%
    2023$4,384 +9.5%$133,880 +10.7%
    2022$4,002 +11.2%$120,920 +11.2%
    2021$3,598 +10.9%$108,720 +11.3%
    2020$3,244 $97,680
    2019$3,244 -0.2%$97,680
    2018$3,250 +233.4%$97,680 +1517.2%
    2017$975 +1517.5%$6,040
    2016$60 $6,040 +0.7%
    2015-- $6,000
    2014-- $6,000
    2013-- $6,000
    2012-- --
    2011-- --
    2010-- --
    2009-- --
    2008-- --
    2007-- --
    2006-- --
    2005-- --
    Find assessor info on the county website

    Neighborhood: 31005

    Nearby schools

    GreatSchools rating
    Schools provided by the listing agent
    • Elementary: Perdue
    • Middle: Bonaire
    • High: Veterans

    Source: GAMLS. This data may not be complete. We recommend contacting the local school district to confirm school assignments for this home.

    Sell for more on Zillow
    Get a Zillow Showcase℠ listing at no additional cost and you could sell for .
    $411,000
    2% more
    +$8,220
    With Zillow Showcase(estimated)
    $419,220
    Sell for more on Zillow
    Get a Zillow Showcase℠ listing at no additional cost and you could sell for .
    $411,000
    2% more
    +$8,220
    With Zillow Showcase(estimated)
    $419,220