Skip main navigation
Sold for $250,000
  • $250,000

    203 Laura June Dr, Leroy, MI 49655

    3beds
    1,288sqft
    Single Family Residence
    Built in 2009
    1.57 Acres Lot
    $282,700 Zestimate®
    $194/sqft
    $1,580 Estimated rent

    Home value

    $282,700

    $269,000 - $297,000

    $1,580/mo

    Zestimate® history
    Loading
    Loading...

    Owner options

    List your home for rent

    $1,580/mo

    Rent Zestimate®

    Find your next renter with Zillow Rental Manager. Plus, with online applications, you can quickly screen prospective tenants – for free.

    Learn more

    $1,580/mo

    Rent Zestimate®

    Refinance and save

    $1,674/mo

    Est. payment

    Refinancing to a lower rate could help reduce your monthly payments and save thousands over the life of the loan.

    See today's rates

    $1,674/mo

    Est. payment

    Explore your selling options

    Work with a Zillow partner agent

    Leverage their expertise and Zillow's premium Showcase listings to get your home seen by more buyers.

    Get started

    List with your own agent

    Get your home in front of millions of buyers by listing it on Zillow.

    Learn how to do it

    Sell it yourself

    Take full control of how buyers see your home on Zillow by listing For Sale by Owner (FSBO).

    List your home

    What's special

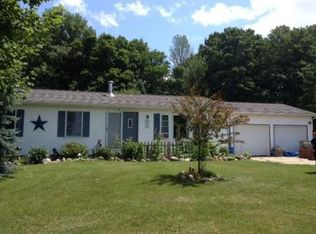
    Ranch style homeGenerac back up generatorLarge storage shedNatural gas heatingSmall platted neighborhoodRing doorbell security systemOversized two car garage
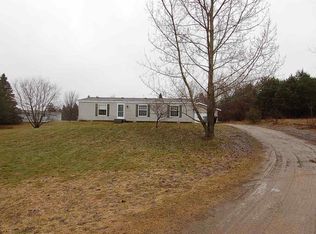
    Unpack and relax in this turn-key, three bedroom, two bath ranch style home with full unfinished walk-out basement located in the village of Leroy within a small platted neighborhood nestled on over an acre and a half of paradise. Immediate occupancy is available for this newer constructed home with many desirable features that include an ensuite master bath, central air, natural gas heating, Generac back up generator, oversized two car garage with double access doors in front and back, walk-out basement, Ring doorbell security system and a large storage shed. All appliances and furniture are also included. This exclusive property is a must see and available for your inspection!

    Zillow last checked:

    Listing updated:

    Listed by:

    Matthew Cozzie CELL:989-289-4001,

    411 REALTY 989-317-8141

    Bought with:

    Christina Ingersoll, 6501279134

    REMAX Bayshore - Union St TC

    Source: NGLRMLS,MLS#: 1916764MLS Logo

    Facts & features

    Interior

    Bedrooms & bathrooms
    • Bedrooms: 3
    • Bathrooms: 2
    • Full bathrooms: 2
    • Main level bathrooms: 2
    • Main level bedrooms: 3
    Primary bedroom
    • Level: Main
    • Area: 120
    • Dimensions: 12 x 10
    Bedroom 2
    • Level: Main
    • Area: 121
    • Dimensions: 11 x 11
    Bedroom 3
    • Level: Main
    • Area: 144
    • Dimensions: 12 x 12
    Primary bathroom
    • Features: Shared
    Kitchen
    • Level: Main
    • Area: 204
    • Dimensions: 17 x 12
    Living room
    • Level: Main
    • Area: 204
    • Dimensions: 17 x 12
    Heating
    • Forced Air, Natural Gas
    Cooling
    • Central Air
    Appliances
    • Included: Refrigerator, Oven/Range, Dishwasher, Microwave, Water Softener Owned, Washer, Dryer, Gas Water Heater
    • Laundry: Main Level
    Features
    • Mud Room, Drywall, Cable TV, High Speed Internet
    • Flooring: Carpet, Vinyl
    • Windows: Blinds
    • Basement: Full,Walk-Out Access,Unfinished
    • Has fireplace: No
    • Fireplace features: None
    Interior area
    • Total structure area: 1,288
    • Total interior livable area: 1,288 sqft
    • Finished area above ground: 1,288
    • Finished area below ground: 0

    Property

    Parking
    • Total spaces: 2
    • Parking features: Attached, Garage Door Opener, Concrete Floors, Concrete
    • Attached garage spaces: 2
    Accessibility
    • Accessibility features: None
    Features
    • Levels: One
    • Stories: 1
    • Patio & porch: Patio, Covered
    • Exterior features: Rain Gutters
    • Has view: Yes
    • View description: Countryside View
    • Waterfront features: None
    Lot
    • Size: 1.57 Acres
    • Dimensions: 120' x 571'
    • Features: Corner Lot, Wooded, Landscaped, Subdivided
    Details
    • Additional structures: Shed(s)
    • Parcel number: 4345000100
    • Zoning description: Residential
    • Other equipment: Dish TV

    Construction

    Type & style
    • Home type: SingleFamily
    • Architectural style: Ranch
    • Property subtype: Single Family Residence
    Materials
    • 2x6 Framing, Frame, Vinyl Siding
    • Foundation: Poured Concrete
    • Roof: Asphalt
    Condition
    • New construction: No
    • Year built: 2009

    Utilities & green energy

    • Sewer: Private Sewer
    • Water: Private
    Green energy
    • Energy efficient items: Not Applicable
    • Water conservation: Not Applicable

    Community & HOA

    Community
    • Features: None
    • Security: Security System
    • Subdivision: AL JOHNSON
    HOA
    • Services included: None
    Location
    • Region: Leroy

    Financial & listing details

    • Price per square foot: $194/sqft
    • Tax assessed value: $227,600
    • Annual tax amount: $1,512
    • Price range: $250K - $250K
    • Date on market: 10/16/2023
    • Cumulative days on market: 174 days
    • Listing agreement: Exclusive Right Sell
    • Listing terms: Conventional,Cash,FHA,USDA Loan,VA Loan
    • Ownership type: Private Owner
    • Road surface type: Asphalt

    Price history

    DateEventPrice
    4/5/2024Sold$250,000-3.8%$194/sqft
    Source: NGLRMLS #1916764 Report a problem
    12/22/2023Price change$259,900-5.5%$202/sqft
    Source: NGLRMLS #1916764 Report a problem
    11/13/2023Price change$275,000-3.5%$214/sqft
    Source: NGLRMLS #1916764 Report a problem
    10/16/2023Listed for sale$285,000+48.4%$221/sqft
    Source: NGLRMLS #1916764 Report a problem
    6/29/2021Sold$192,000+1.1%$149/sqft
    Source: WWMLS #201811708 Report a problem
    6/22/2021Pending sale$190,000$148/sqft
    Source: WWMLS #201811708 Report a problem
    4/19/2021Listed for sale$190,000+81%$148/sqft
    Source: WWMLS #201811708 Report a problem
    7/3/2009Sold$105,000$82/sqft
    Source: Agent Provided Report a problem

    Public tax history

    YearProperty taxesTax assessment
    2025$4,593 +6%$113,800 +5.9%
    2024$4,333 -12.5%$107,500 +21.2%
    2023$4,953 +8.1%$88,700 +6%
    2022$4,583 $83,700 +16.6%
    2021-- $71,800 +6.1%
    2020-- $67,700 +8.7%
    2019-- $62,300 +12.1%
    2018-- $55,600 +0.2%
    2017-- $55,500 +15.4%
    2016-- $48,100 +4.6%
    2015-- $46,000 +2.9%
    2014-- $44,700
    2013-- --
    2012-- $44,100 -13.4%
    2011-- $50,900 -3.2%
    2010-- $52,600
    Find assessor info on the county website

    Neighborhood: 49655

    Nearby schools

    GreatSchools rating
    Schools provided by the listing agent
    • District: Pine River Area Schools

    Source: NGLRMLS. This data may not be complete. We recommend contacting the local school district to confirm school assignments for this home.

    Get pre-qualified for a loan
    At Zillow Home Loans, we can pre-qualify you in as little as 5 minutes with no impact to your credit score.

    An equal housing lender. NMLS #10287.