Skip main navigation
Off market
  • $1,785,100

    203 Laurali Dr, Kennett Square, PA 19348

    5beds
    5baths
    7,098sqft
    SingleFamily
    Built in 2007
    1.08 Acres Lot
    $1,785,100 Zestimate®
    $251/sqft
    $6,764 Estimated rent

    Home value

    $1,785,100

    $1.66M - $1.93M

    $6,764/mo

    Zestimate® history
    Loading
    Loading...

    Owner options

    List your home for rent

    $6,764/mo

    Rent Zestimate®

    Find your next renter with Zillow Rental Manager. Plus, with online applications, you can quickly screen prospective tenants – for free.

    Learn more

    $6,764/mo

    Rent Zestimate®

    Refinance and save

    $11,448/mo

    Est. payment

    Refinancing to a lower rate could help reduce your monthly payments and save thousands over the life of the loan.

    See today's rates

    $11,448/mo

    Est. payment

    Explore your selling options

    Work with a Zillow partner agent

    Leverage their expertise and Zillow's premium Showcase listings to get your home seen by more buyers.

    Get started

    List with your own agent

    Get your home in front of millions of buyers by listing it on Zillow.

    Learn how to do it

    Sell it yourself

    Take full control of how buyers see your home on Zillow by listing For Sale by Owner (FSBO).

    List your home

    What's special

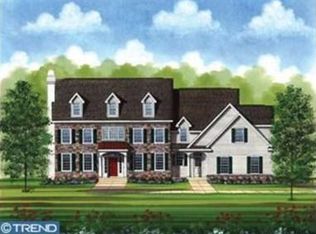
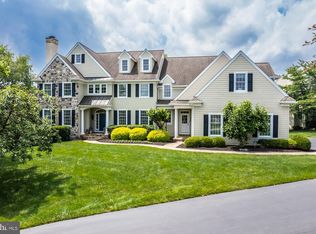
    Please look for the 3D Matterport and Video walkthrough links in the virtual tours section of this listing. ~~~~~~~~~~ More custom touches than we can mention have been crafted into this Glenelg Farm Model home loaded with special features. This house has it all: hardie board siding, gourmet kitchen, elegant finishes throughout, 4 bedrooms, a 5th bedroom/Bonus room/Craft room, 4 full baths, 2 powder rooms, whole house sound system, 3 car garage, glass lined conservatory, home theater and winter lighting package to name a few. Enter into the impressive two story foyer featuring a commanding staircase with iron balusters, hardwood floors with ribbon inlay and custom wainscoting and millwork that continue throughout the first floor. To the right of the foyer opens the formal living room with fireplace that transitions through to a walk-in coat closet and powder room before entering the home office and sunny conservatory. The handsome office is punctuated with built in bookcases, grass cloth wallpaper and coffered ceilings. Through leaded pocket doors, the vaulted conservatory ceilings with french door access to the back patio with fireplace create a sunny counterpart to the study/office. Back to the foyer, the formal dining room and gourmet kitchen are accessible to the left of the staircase and connected by a well-appointed butler~s pantry with wine fridge and prep sink. Professional kitchen upgrades include Dacor appliance suite with sub zero refrigerator, farmhouse sink and under and over cabinet lighting. Plentiful storage and cabinet space can also be found in the center island which offers additional seating. Family room with a wood burning fireplace and Breakfast room have 8 foot windows with a surplus of natural light. Completing this level is a mud room entrance with boot bench, powder room, built-in desk, garage access and nook space intended for an elevator initially but can now be used in any way. Upstairs is a massive master suite that almost acts as a separate apartment and includes a fireplace sitting room complete with coffee prep area. Huge Double walk-in closets are outfitted with custom organizers. Attention to detail was followed in the ensuite bathroom with decorative vanity nooks, glass shower with bench, soaking tub and water closet. Three additional large bedrooms are found on this level - a princess suite with bathroom that also opens to the hall and a Jack and Jill bathroom between the other two bedrooms. On the second floor landing by the back stairs is a built in desk area, a large laundry room with sink and worktop counters and a huge bonus room with french doors that let in fresh air. Walk up to attic storage or down to the finished lower level by way of the back staircase. Basement is expansive with a sunny walk-out family room, home theater, wet bar kitchenette with seating, separate private home gym, full bathroom and wine tasting nook. Great outdoor space can alternate between the beautiful manicured lawns, the basketball friendly driveway and the hardscape fireplace patio in back. Three car garage is oversized to accommodate cars and storage. Located in top Unionville-Chadds Ford school district and close to Kennett Square shops, downtown restaurants and Longwood Gardens. 2020-09-17

    This property is off market, which means it's not currently listed for sale or rent on Zillow. This may be different from what's available on other websites or public sources.

    Facts & features

    Interior

    Bedrooms & bathrooms
    • Bedrooms: 5
    • Bathrooms: 5
    Heating
    • Forced air
    Cooling
    • Central
    Appliances
    • Included: Dishwasher, Microwave, Range / Oven
    Features
    • Ceiling Fan(s), Pantry, Recessed Lighting, Walk-In Closet(s), Crown Molding, Open Floorplan, Butlers Pantry, Wainscotting, Breakfast Area, Kitchen - Gourmet, Family Room Off Kitchen, Chair Railings, Double/Dual Staircase
    • Has fireplace: Yes
    Interior area
    • Total interior livable area: 7,098 sqft
    • Finished area below ground: 1250

    Property

    Parking
    • Total spaces: 8
    • Parking features: Garage - Attached
    Features
    • Exterior features: Stone
    Lot
    • Size: 1.08 Acres
    Details
    • Parcel number: 6102005801K0
    • Special conditions: Standard

    Construction

    Type & style
    • Home type: SingleFamily
    • Architectural style: Traditional, Colonial
    Condition
    • Year built: 2007

    Community & HOA

    HOA
    • Has HOA: Yes
    • HOA fee: $41 monthly
    Location
    • Region: Kennett Square
    • Municipality: EAST MARLBOROUGH TWP

    Financial & listing details

    • Price per square foot: $251/sqft
    • Tax assessed value: $572,510
    • Annual tax amount: $5,752

    Price history

    DateEventPrice
    10/15/2020Sold$1,225,000-9.3%$173/sqft
    Source: Public Record Report a problem
    8/25/2020Pending sale$1,350,000$190/sqft
    Source: BHHS Fox & Roach-Media #PACT508896 Report a problem
    6/19/2020Listed for sale$1,350,000+14.9%$190/sqft
    Source: BHHS Fox & Roach-Media #PACT508896 Report a problem
    4/25/2013Sold$1,175,000+248.1%$166/sqft
    Source: Public Record Report a problem
    7/19/2012Sold$337,535-78.2%$48/sqft
    Source: Public Record Report a problem
    11/2/2010Listing removed$1,549,000$218/sqft
    Source: Prudential Fox and Roach #5510009 Report a problem
    7/15/2010Listed for sale$1,549,000$218/sqft
    Source: Prudential Fox and Roach #5510009 Report a problem

    Public tax history

    YearProperty taxesTax assessment
    2025$5,752 -69.2%$572,510
    2024$18,670 -12.5%$572,510 +3.9%
    2023$21,325 +3.3%$551,250
    2022$20,652 -0.2%$551,250 -15.1%
    2021$20,686 +195.9%$649,050
    2020$6,990 -70.9%$649,050
    2019$24,015 +5.8%$649,050
    2018$22,692 +9900%$649,050
    2017$227 -91.2%$649,050
    2016$2,573 $649,050
    2015$2,573 $649,050
    2014$2,573 $649,050
    2013-- $649,050
    2012-- $649,050
    2011-- $649,050
    2010-- $649,050 +584.7%
    2009-- $94,790
    2008-- $94,790
    Find assessor info on the county website

    Neighborhood: 19348

    Nearby schools

    GreatSchools rating
    Schools provided by the listing agent
    • High: UNIONVILLE
    • District: UNIONVILLE-CHADDS FORD

    Source: The MLS. This data may not be complete. We recommend contacting the local school district to confirm school assignments for this home.

    Get a cash offer in 3 minutes
    Find out how much your home could sell for in as little as 3 minutes with a no-obligation cash offer.
    Estimated market value
    $1,785,100
    Get a cash offer in 3 minutes
    Find out how much your home could sell for in as little as 3 minutes with a no-obligation cash offer.
    Estimated market value
    $1,785,100