Welcome to 203 Lee Avenue, where comfort, charm and everyday functionality come together. This inviting home features a warm, traditional-style kitchen with rich wood cabinetry, ample counter space, and a cozy dining area perfect for gatherings. The open flow into the adjacent living spaces creates an ideal setup for both entertaining and daily living.
You'll appreciate the thoughtful layout, including a large living room, main-level laundry, and an enclosed porch. Natural light fills the home, enhancing the inviting atmosphere throughout.
Step outside to a fully fenced backyard designed for enjoyment and privacy, featuring a solar power heated in-ground pool - perfect for summer entertaining or relaxing weekends.
Situated n a desirable neighborhood close to schools, shopping and parks, this home offers both convenience and a welcoming setting. A great opportunity to make it your own while enjoying the character and space it already provides.
Closed
$245,000
203 Lee Ave, Horseheads, NY 14845
3beds
1,784sqft
Single Family Residence
Built in 1960
9,988 Square Feet Lot
$245,300 Zestimate®
$137/sqft
$2,091 Estimated rent
Home value
$245,300
$226,000 - $265,000
$2,091/mo
Zestimate® history
Owner options
List your home for rent
$2,091/mo
Rent Zestimate®
Find your next renter with Zillow Rental Manager. Plus, with online applications, you can quickly screen prospective tenants – for free.
$2,091/mo
Rent Zestimate®
Refinance and save
$1,581/mo
Est. payment
Refinancing to a lower rate could help reduce your monthly payments and save thousands over the life of the loan.
$1,581/mo
Est. payment
Explore your selling options
Work with a Zillow partner agent
Leverage their expertise and Zillow's premium Showcase listings to get your home seen by more buyers.
Get startedList with your own agent
Get your home in front of millions of buyers by listing it on Zillow.
Learn how to do itSell it yourself
Take full control of how buyers see your home on Zillow by listing For Sale by Owner (FSBO).
List your homeWhat's special
Warm traditional-style kitchenMain-level laundryAmple counter spaceRich wood cabinetryEnclosed porch
Zillow last checked:
Listing updated:
Listed by:
Tyler Easton 607-731-3090,
Howard Hanna Horseheads,
Alexander Campanelli 607-857-7837,
Howard Hanna Horseheads
Bought with:
Macie Drake, 10401350147
Howard Hanna Elmira
Source: NYSAMLSs,MLS#: R1676852 Originating MLS: Elmira Corning Regional Association Of REALTORS
Originating MLS: Elmira Corning Regional Association Of REALTORSFacts & features
Interior
Bedrooms & bathrooms
- Bedrooms: 3
- Bathrooms: 1
- Full bathrooms: 1
- Main level bathrooms: 1
- Main level bedrooms: 3
Heating
- Gas, Baseboard
Appliances
- Included: Built-In Range, Built-In Oven, Electric Cooktop, Exhaust Fan, Gas Water Heater, Microwave, Refrigerator, Range Hood, Washer
- Laundry: Main Level
Features
- Ceiling Fan(s), Separate/Formal Dining Room, Separate/Formal Living Room, Other, Pull Down Attic Stairs, See Remarks, Bedroom on Main Level, Main Level Primary
- Flooring: Carpet, Ceramic Tile, Varies, Vinyl
- Attic: Pull Down Stairs
- Has fireplace: No
Interior area
- Total structure area: 1,784
- Total interior livable area: 1,784 sqft
Property
Parking
- Parking features: No Garage, Driveway
Accessibility
- Accessibility features: No Stairs
Features
- Levels: One
- Stories: 1
- Patio & porch: Patio
- Exterior features: Blacktop Driveway, Enclosed Porch, Pool, Porch, Patio
- Pool features: In Ground
Lot
- Size: 9,988 Square Feet
- Dimensions: 90 x 111
- Features: Rectangular, Rectangular Lot, Residential Lot
Details
- Additional structures: Shed(s), Storage
- Parcel number: 07340105800800020660000000
- Special conditions: Standard
Construction
Type & style
- Home type: SingleFamily
- Architectural style: Ranch
- Property subtype: Single Family Residence
Materials
- Vinyl Siding
- Foundation: Other, See Remarks, Slab
- Roof: Shingle
Condition
- Resale
- Year built: 1960
Utilities & green energy
- Sewer: Connected
- Water: Connected, Public
- Utilities for property: Sewer Connected, Water Connected
Community & HOA
Location
- Region: Horseheads
Financial & listing details
- Price per square foot: $137/sqft
- Tax assessed value: $148,000
- Annual tax amount: $5,135
- Date on market: 4/27/2026
- Cumulative days on market: 8 days
- Listing terms: Cash,Conventional,FHA,VA Loan
Price history
| Date | Event | Price |
|---|---|---|
| 6/24/2026 | Sold | $245,000-2%$137/sqft |
Source:  NYSAMLSs #R1676852 Report a problem NYSAMLSs #R1676852 Report a problem | ||
| 5/5/2026 | Contingent | $249,900$140/sqft |
Source: NYSAMLSs #R1676852 Report a problem | ||
| 4/27/2026 | Listed for sale | $249,900+178%$140/sqft |
Source: NYSAMLSs #R1676852 Report a problem | ||
| 11/10/2004 | Sold | $89,900$50/sqft |
Source: Public Record Report a problem | ||
Public tax history
| Year | Property taxes | Tax assessment |
|---|---|---|
| 2025 | -- | $148,000 |
| 2024 | -- | $148,000 |
| 2023 | -- | $148,000 |
| 2022 | -- | $148,000 +14.9% |
| 2021 | -- | $128,800 |
| 2020 | -- | $128,800 |
| 2019 | -- | $128,800 +3% |
| 2018 | -- | $125,000 |
| 2017 | $1,817 | $125,000 |
| 2016 | -- | $125,000 |
| 2015 | -- | $125,000 |
| 2014 | -- | $125,000 |
| 2013 | -- | $125,000 |
| 2012 | -- | $125,000 +5% |
| 2011 | -- | $119,000 +2% |
| 2010 | -- | $116,700 |
| 2009 | -- | $116,700 +22.3% |
| 2008 | -- | $95,400 |
| 2007 | -- | $95,400 +5% |
| 2006 | -- | $90,900 +2.5% |
| 2005 | -- | $88,700 |
| 2004 | -- | $88,700 +9.5% |
| 2003 | -- | $81,000 |
| 2002 | -- | $81,000 +1.5% |
| 2001 | -- | $79,800 |
Find assessor info on the county website
Neighborhood: 14845
Nearby homes
- $187,6003 bd1 ba1k sqft205 Lee Ave, Horseheads, NY 14845Off Market
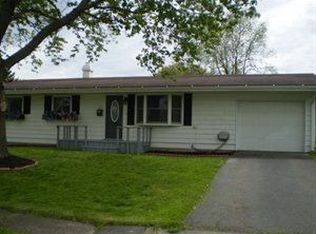
- $217,2004 bd1 ba1.6k sqft213 Marshall St, Horseheads, NY 14845Off Market
- $278,1004 bd2 ba3.2k sqft104 Matthews Circle, Horseheads, NY 14845Off Market

- $291,9004 bd2 ba3.2k sqft104 Matthew Cir, Horseheads, NY 14845Off Market
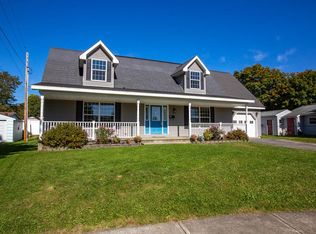
- $156,9143 bd1 ba1k sqft106 Matthew Cir, Horseheads, NY 14845Sold
- $181,2003 bd1 ba1.3k sqft207 Lee Ave, Horseheads, NY 14845Off Market
- $174,5003 bd1 ba1.2k sqft209 Marshall St, Horseheads, NY 14845Off Market
- $154,3003 bd1 ba975 sqft204 Lee Ave, Horseheads, NY 14845Off Market
Nearby schools
GreatSchools rating
- 4/10Gardner Road Elementary SchoolGrades: PK-4Distance: 0.6 mi
- 4/10Horseheads Middle SchoolGrades: 7-8Distance: 0.7 mi
- 6/10Horseheads Senior High SchoolGrades: 9-12Distance: 1 mi
Schools provided by the listing agent
- District: Horseheads
Source: NYSAMLSs. This data may not be complete. We recommend contacting the local school district to confirm school assignments for this home.
- New York
- Chemung County
- Horseheads
- 14845
- 203 Lee Ave
Nearby cities
Nearby zip codes
Other Horseheads Topics
