Welcome to this beautifully transformed 1,794 sq. ft. residence, where sophisticated style, modern comfort, and thoughtful upgrades come together seamlessly. Featuring 3 spacious bedrooms and 2.5 beautifully renovated bathrooms, this exceptional home is truly move-in ready. The stunning new kitchen is designed to impress, showcasing elegant cabinetry, brand-new granite countertops, and a suite of new appliances, including a dishwasher, range, microwave, and disposal. The bathrooms have been thoughtfully elevated with new countertops and beautifully appointed tile finishes, creating a fresh, spa-inspired feel. Nearly every detail has been renewed, including a brand-new roof, and water heater, along with new doors, flooring, and plush carpeting. Fresh interior paint provides a bright, polished backdrop throughout the home. From the moment you enter, the extensive renovations and refined finishes create a sense of quality and effortless luxury. This turnkey residence offers the perfect blend of style, comfort, and peace of mind; an exceptional opportunity for discerning buyers seeking a beautifully updated home.
Sold
$356,000
203 Leftwich Ct, Hampton, VA 23664
3beds
1,794sqft
Single Family Residence
Built in 1985
-- sqft lot
$356,100 Zestimate®
$198/sqft
$2,513 Estimated rent
Home value
$356,100
$338,000 - $374,000
$2,513/mo
Zestimate® history
Owner options
List your home for rent
$2,513/mo
Rent Zestimate®
Find your next renter with Zillow Rental Manager. Plus, with online applications, you can quickly screen prospective tenants – for free.
$2,513/mo
Rent Zestimate®
Refinance and save
$2,334/mo
Est. payment
Refinancing to a lower rate could help reduce your monthly payments and save thousands over the life of the loan.
$2,334/mo
Est. payment
Explore your selling options
Work with a Zillow partner agent
Leverage their expertise and Zillow's premium Showcase listings to get your home seen by more buyers.
Get startedList with your own agent
Get your home in front of millions of buyers by listing it on Zillow.
Learn how to do itSell it yourself
Take full control of how buyers see your home on Zillow by listing For Sale by Owner (FSBO).
List your homeWhat's special
Plush carpetingFresh interior paintBrand-new roofBeautifully appointed tile finishesBrand-new granite countertopsBeautifully renovated bathroomsSpacious bedrooms
Zillow last checked:
Listing updated:
Listed by:
Kris Weaver,
Atlantic Sothebys Int'l Realty 757-777-9870,
Cain Cuninghame,
Atlantic Sothebys Int'l Realty
Bought with:
David Denton
EXP Realty LLC
Source: REIN Inc.,MLS#: 10650794
Facts & features
Interior
Bedrooms & bathrooms
- Bedrooms: 3
- Bathrooms: 3
- Full bathrooms: 2
- 1/2 bathrooms: 1
Rooms
- Room types: Attic, PBR with Bath
Heating
- Heat Pump
Cooling
- Central Air
Appliances
- Included: Dishwasher, Disposal, Microwave, Electric Water Heater
Features
- Ceiling Fan(s)
- Flooring: Carpet, Laminate/LVP
- Basement: Crawl Space
- Number of fireplaces: 1
Interior area
- Total interior livable area: 1,794 sqft
Property
Parking
- Total spaces: 1
- Parking features: Garage Att 1 Car, Driveway
- Attached garage spaces: 1
- Has uncovered spaces: Yes
Features
- Levels: Two
- Stories: 2
- Pool features: None
- Fencing: Back Yard,Fenced
- Has view: Yes
- View description: City
- Waterfront features: Not Waterfront
Lot
- Features: Cul-De-Sac
Details
- Parcel number: 11003760
- Zoning: R13
Construction
Type & style
- Home type: SingleFamily
- Architectural style: Transitional
- Property subtype: Single Family Residence
Materials
- Vinyl Siding
- Roof: Asphalt Shingle
Condition
- New construction: No
- Year built: 1985
Utilities & green energy
- Sewer: City/County
- Water: City/County
- Utilities for property: Cable Hookup
Community & HOA
Community
- Subdivision: Southall Acres
HOA
- Has HOA: No
Location
- Region: Hampton
Financial & listing details
- Price per square foot: $198/sqft
- Tax assessed value: $292,000
- Annual tax amount: $3,630
- Date on market: 8/28/2026
Price history
Price history is unavailable.
Public tax history
| Year | Property taxes | Tax assessment |
|---|---|---|
| 2025 | $3,435 0% | $292,000 +0.8% |
| 2024 | $3,436 +3.2% | $289,600 +6% |
| 2023 | $3,331 +7.3% | $273,300 +13% |
| 2022 | $3,104 +13.5% | $241,800 +7% |
| 2021 | $2,736 | $226,000 +6.6% |
| 2020 | $2,736 | $212,100 |
| 2019 | $2,736 +1.8% | $212,100 +1.4% |
| 2018 | $2,688 | $209,200 |
| 2017 | $2,688 | -- |
| 2016 | $2,688 | -- |
| 2015 | $2,688 | -- |
| 2014 | $2,688 | $212,800 |
| 2013 | -- | -- |
| 2012 | -- | -- |
| 2011 | -- | -- |
| 2010 | -- | -- |
| 2009 | -- | -- |
| 2008 | -- | -- |
| 2007 | -- | -- |
| 2006 | -- | -- |
| 2005 | -- | -- |
| 2004 | -- | -- |
| 2003 | -- | -- |
| 2002 | -- | $140,700 +7.3% |
| 2001 | -- | $131,100 |
Find assessor info on the county website
Neighborhood: Foxhill
Nearby homes
- $360,8004 bd2 ba2.2k sqft205 Leftwich Ct, Hampton, VA 23664Off Market
- $452,6005 bd4 ba2.9k sqft201 Leftwich Ct, Hampton, VA 23664Off Market
- $387,4004 bd3 ba2.2k sqft200 Woodburn Dr, Hampton, VA 23664Off Market
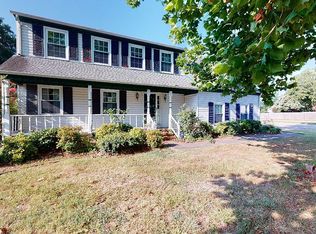
- $419,6004 bd3 ba2.3k sqft202 Woodburn Dr, Hampton, VA 23664Off Market
- $327,9004 bd2 ba1.8k sqft207 Leftwich Ct, Hampton, VA 23664Off Market
- $319,8004 bd2 ba1.8k sqft202 Leftwich Ct, Hampton, VA 23664Off Market
- $385,9003 bd2 ba1.7k sqft200 Leftwich Ct, Hampton, VA 23664Off Market
- $364,5003 bd2 ba1.8k sqft204 Woodburn Dr, Hampton, VA 23664Sold
Nearby schools
GreatSchools rating
- 5/10Francis Asbury Elementary SchoolGrades: PK-5Distance: 0.7 mi
- 5/10Benjamin Syms Middle SchoolGrades: 6-8Distance: 2.1 mi
- 7/10Kecoughtan High SchoolGrades: 9-12Distance: 1.5 mi
Schools provided by the listing agent
- Elementary: Francis Asbury Elementary
- Middle: Benjamin Syms Middle
- High: Kecoughtan
Source: REIN Inc.. This data may not be complete. We recommend contacting the local school district to confirm school assignments for this home.
Sell for more on Zillow
Get a Zillow Showcase℠ listing at no additional cost and you could sell for .
$356,100
2% more
+$7,122
With Zillow Showcase(estimated)
$363,222
Sell for more on Zillow
Get a Zillow Showcase℠ listing at no additional cost and you could sell for .
$356,100
2% more
+$7,122
With Zillow Showcase(estimated)
$363,222
- Virginia
- Hampton City
- Hampton
- 23664
- Foxhill
- 203 Leftwich Ct
