Just Listed – Don’t Miss This Corner-Lot Gem in Hickory Creek
Brand new and energy-efficient, this stunning south-facing home by Tripointe Builder is move-in ready and positioned to sell quickly. Homes in this highly desirable Hickory Creek area are moving fast with nearly 40% going under contract and this one is priced to attract immediate attention.
Step inside and you’ll find a home designed for both everyday comfort and elevated entertaining. The chef-inspired kitchen anchors the space with a large island, expansive pantry, and seamless flow into the inviting family room. Whether hosting guests or enjoying a quiet evening, every detail feels intentional.
The flexible layout offers rare versatility:
1. Private primary suite downstairs with an oversized his-and-hers closet.
2. Secondary bedroom with en-suite bath ideal for guests or multi-generational living.
3. Upstairs game room + two spacious bedrooms for added living space.
Additional upgrades set this home apart, including a 3-car tandem garage with epoxy flooring and a premium Purigain water filtration system.
Situated on a desirable corner lot, enjoy outdoor living year-round on the covered patio—perfect for dining, relaxing, or entertaining.
Lifestyle Location You Can’t Beat:
Just 2 minutes from Lake Lewisville for boating, sunsets, and weekend escapes
Surrounded by scenic natural trails perfect for walking, jogging, or unwinding outdoors
Location seals the deal: quick access to I-35 and minutes from Argyle, Flower Mound, and Denton, plus a community filled with walking trails and a children’s playground.
Homes like this don’t sit long. If you’ve been waiting for the right opportunity in Hickory Creek, this is it.
Schedule your private showing today—before someone else does.
Sold
Price Unknown
203 Lennon Dr, Hickory Creek, TX 75065
4beds
3,526sqft
Single Family Residence
Built in 2024
0.27 Acres Lot
$624,900 Zestimate®
$--/sqft
$3,951 Estimated rent
Home value
$624,900
$594,000 - $656,000
$3,951/mo
Zestimate® history
Owner options
List your home for rent
$3,951/mo
Rent Zestimate®
Find your next renter with Zillow Rental Manager. Plus, with online applications, you can quickly screen prospective tenants – for free.
$3,951/mo
Rent Zestimate®
Refinance and save
$600/mo
Est. payment
Refinancing to a lower rate could help reduce your monthly payments and save thousands over the life of the loan.
$600/mo
Est. payment
Explore your selling options
Work with a Zillow partner agent
Leverage their expertise and Zillow's premium Showcase listings to get your home seen by more buyers.
Get startedList with your own agent
Get your home in front of millions of buyers by listing it on Zillow.
Learn how to do itSell it yourself
Take full control of how buyers see your home on Zillow by listing For Sale by Owner (FSBO).
List your homeWhat's special
Inviting family roomTwo spacious bedroomsPrivate primary suite downstairsSouth-facing homeCorner lotOversized his-and-hers closetUpstairs game room
Zillow last checked:
Listing updated:
Listed by:
Lilu David 0691855 (469)731-5122,
Beam Real Estate, LLC 972-484-6644
Bought with:
Lilu David, 0691855
Beam Real Estate, LLC
Source: NTREIS,MLS#: 21211500
Facts & features
Interior
Bedrooms & bathrooms
- Bedrooms: 4
- Bathrooms: 4
- Full bathrooms: 3
- 1/2 bathrooms: 1
Primary bedroom
- Features: Ceiling Fan(s), Dual Sinks, Double Vanity, Linen Closet, Separate Shower, Walk-In Closet(s)
- Level: First
- Dimensions: 15 x 14
Primary bedroom
- Features: Ceiling Fan(s)
- Level: First
- Dimensions: 11 x 14
Dining room
- Level: First
- Dimensions: 11 x 13
Game room
- Level: Second
- Dimensions: 12 x 16
Living room
- Level: First
- Dimensions: 17 x 19
Heating
- Central, Electric
Cooling
- Central Air, Ceiling Fan(s), Electric
Appliances
- Included: Built-In Gas Range, Convection Oven, Dishwasher, Gas Cooktop, Disposal, Gas Range, Microwave, Trash Compactor, Tankless Water Heater
Features
- Eat-in Kitchen, Granite Counters, High Speed Internet, Kitchen Island, Multiple Master Suites, Open Floorplan, Pantry, Walk-In Closet(s)
- Has basement: No
- Has fireplace: No
Interior area
- Total interior livable area: 3,526 sqft
Property
Parking
- Total spaces: 3
- Parking features: Door-Single, Driveway, Garage Faces Front, Garage, Garage Door Opener, Tandem
- Attached garage spaces: 3
Features
- Levels: Two
- Stories: 1
- Patio & porch: Covered
- Exterior features: Covered Courtyard, Outdoor Living Area
- Pool features: None
- Fencing: Back Yard,Fenced,Front Yard,Privacy
Lot
- Size: 0.27 Acres
Details
- Parcel number: R988106
Construction
Type & style
- Home type: SingleFamily
- Architectural style: Ranch,Detached
- Property subtype: Single Family Residence
Materials
- Brick, Frame
- Foundation: Slab
- Roof: Shingle
Condition
- Year built: 2024
Utilities & green energy
- Sewer: Public Sewer
- Water: Public
- Utilities for property: Cable Available, Electricity Available, Electricity Connected, Natural Gas Available, Sewer Available, Separate Meters, Water Available
Community & HOA
Community
- Subdivision: Lennon Creek Add
HOA
- Has HOA: Yes
- Services included: All Facilities, Association Management
- HOA fee: $600 annually
- HOA name: Legacy West
- HOA phone: 469-111-2000
Location
- Region: Hickory Creek
Financial & listing details
- Tax assessed value: $644,000
- Annual tax amount: $10,641
- Date on market: 3/18/2026
- Cumulative days on market: 83 days
- Listing terms: Cash,Conventional,FHA
- Exclusions: Appliances ( W/D and Fridge)
Price history
| Date | Event | Price |
|---|---|---|
| 7/2/2026 | Sold | -- |
Source: NTREIS #21211500 Report a problem | ||
| 6/11/2026 | Pending sale | $680,000$193/sqft |
Source: NTREIS #21211500 Report a problem | ||
| 3/18/2026 | Listed for sale | $680,000$193/sqft |
Source: NTREIS #21211500 Report a problem | ||
Public tax history
| Year | Property taxes | Tax assessment |
|---|---|---|
| 2025 | $10,641 +537.1% | $644,000 +542.4% |
| 2024 | $1,670 +18.7% | $100,249 +20% |
| 2023 | $1,407 +30.8% | $83,541 +50% |
| 2022 | $1,075 | $55,694 |
Find assessor info on the county website
Neighborhood: 75065
Nearby homes
- $622,0004 bd3 ba3.1k sqft201 Lennon Dr, Hickory Creek, TX 75065Off Market
- $583,1004 bd2 ba2.9k sqft200 Lennon Dr, Hickory Creek, TX 75065Off Market
- $637,8004 bd3 ba3.1k sqft147 Lennon Dr, Hickory Creek, TX 75065Off Market
- $594,2004 bd4 ba3.1k sqft202 Lennon Dr, Hickory Creek, TX 75065Off Market
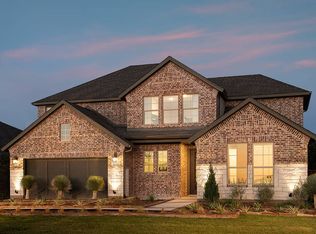
- $559,5004 bd3 ba2.9k sqft143 Lennon Dr, Hickory Creek, TX 75065Off Market
- $586,9004 bd2 ba2.5k sqft142 Lennon Dr, Hickory Creek, TX 75065Off Market
- $475,8004 bd3 ba2.2k sqft141 Lennon Dr, Hickory Creek, TX 75065Off Market
- $640,1004 bd3 ba3.1k sqft203 Nora Ln, Hickory Creek, TX 75065Off Market
Nearby schools
GreatSchools rating
- 5/10Corinth Elementary SchoolGrades: PK-5Distance: 0.5 mi
- 6/10Lake Dallas Middle SchoolGrades: 6-8Distance: 2.1 mi
- 6/10Lake Dallas High SchoolGrades: 9-12Distance: 0.3 mi
Schools provided by the listing agent
- Elementary: Corinth
- Middle: Lake Dallas
- High: Lake Dallas
- District: Lake Dallas ISD
Source: NTREIS. This data may not be complete. We recommend contacting the local school district to confirm school assignments for this home.
Get a cash offer in 3 minutes
Find out how much your home could sell for in as little as 3 minutes with a no-obligation cash offer.
Estimated market value
$624,900
Get a cash offer in 3 minutes
Find out how much your home could sell for in as little as 3 minutes with a no-obligation cash offer.
Estimated market value
$624,900
- Texas
- Denton County
- Hickory Creek
- 75065
- 203 Lennon Dr
Nearby cities
Nearby zip codes
Other Hickory Creek Topics
