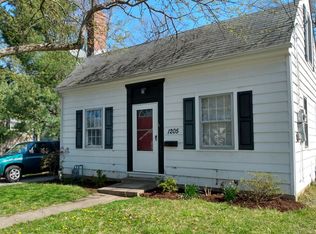
Unique modern industrial home totally renovated and completed in 2021 by Studio 89, including but not limited to all new doors and windows, roof, electrical, drainage system, HVAC. This is a 1,958 sq foot, 4 bedroom, 2 full baths in desirable Kenwick neighborhood. If you are looking for easy, low maintenance one level living with a primary ensuite, low utilities, inside/outside living, this home fits the bill. The many features include Brazilian hardwood and polished concrete flooring, specialty quartz countertops, lots of storage, attached carport, fenced yard, laundry room with washer and dryer, fancy custom chicken coop and fun treehouse (which can stay or go), smart home lighting, eco fuel wall fireplace, Samsung appliances including an induction cooktop and convection oven, washer and dryer, soft close cabinets with double storage in several drawers, tankless hot water heater, buried utility lines, designed for solar power panels to be added if desired, keyless entry, outdoor bluetooth speakers and much more. The fourth bedroom is also designed as a flex room featuring a built in murphy bed but could easily be used as an office, winter den, or hobby room. Enjoy the outside living possibilities with a porch, patio, and deck. You cannot beat the location, one of a kind home, close to Ashland Estate, Kenwick Table coffee shop, National Avenue stores and restaurants.
Sold for $550,000
Zillow last checked:
Listing updated:
Bought with:
Grenville Caruso, 261370
Rector Hayden Realtors
Source: Imagine MLS,MLS#: 26016304
Price history
| Date | Event | Price |
|---|---|---|
| 8/25/2026 | Sold | $550,000+0%$281/sqft |
Source:  Imagine MLS #26016304 Report a problem Imagine MLS #26016304 Report a problem | ||
| 8/3/2026 | Pending sale | $549,900$281/sqft |
Source: Imagine MLS #26016304 Report a problem | ||
| 7/27/2026 | Contingent | $549,900$281/sqft |
Source: Imagine MLS #26016304 Report a problem | ||
| 7/23/2026 | Listed for sale | $549,900$281/sqft |
Source: Imagine MLS #26016304 Report a problem | ||
| 7/13/2026 | Contingent | $549,900$281/sqft |
Source: Imagine MLS #26016304 Report a problem | ||
| 7/10/2026 | Listed for sale | $549,900+302.9%$281/sqft |
Source: Imagine MLS #26016304 Report a problem | ||
| 11/9/2018 | Sold | $136,500-9%$70/sqft |
Source: Imagine MLS #1819447 Report a problem | ||
| 8/30/2018 | Pending sale | $150,000$77/sqft |
Source: Metro Max Realty #1819447 Report a problem | ||
| 8/22/2018 | Listed for sale | $150,000+54.6%$77/sqft |
Source: Metro Max Realty #1819447 Report a problem | ||
| 9/26/2012 | Listing removed | $850 |
Source: Rector-Hayden Realtors #900920 Report a problem | ||
| 9/18/2012 | Listed for rent | $850 |
Source: Rector-Hayden Realtors #900920 Report a problem | ||
| 7/6/2010 | Sold | $97,000-11%$50/sqft |
Source: Public Record Report a problem | ||
| 2/13/2010 | Listing removed | $109,000$56/sqft |
Source: Rector-Hayden, Realtors, South #915582 Report a problem | ||
| 2/10/2010 | Price change | $109,000+9.1%$56/sqft |
Source: Rector-Hayden, Realtors, South #915582 Report a problem | ||
| 12/19/2009 | Listed for sale | $99,900-8.3%$51/sqft |
Source: Rector-Hayden Realtors #915582 Report a problem | ||
| 11/5/2009 | Listing removed | $109,000$56/sqft |
Source: Rector Hayden Realtors-South #915582 Report a problem | ||
| 8/14/2009 | Price change | $109,000-2.7%$56/sqft |
Source: Rector-Hayden, Realtors #915582 Report a problem | ||
| 8/2/2009 | Price change | $112,000-0.9%$57/sqft |
Source: Rector-Hayden, Realtors #915582 Report a problem | ||
| 2/22/2009 | Listed for sale | $113,000+29.1%$58/sqft |
Source: ProAgentSite Network #822049 Report a problem | ||
| 5/5/2006 | Sold | $87,500+68.3%$45/sqft |
Source:  Imagine MLS #521731 Report a problem Imagine MLS #521731 Report a problem | ||
| 8/15/2005 | Sold | $52,000$27/sqft |
Source: Imagine MLS #515725 Report a problem | ||

Sell for more on Zillow
Get a Zillow Showcase℠ listing at no additional cost and you could sell for .
$550,100
2% more
+$11,002
With Zillow Showcase(estimated)
$561,102
