Skip main navigation
Sold for $385,000
  • $385,000

    203 Lincoln Dr, Lords Valley, PA 18428

    3beds
    2,936sqft
    Single Family Residence
    Built in 2001
    0.48 Acres Lot
    $412,800 Zestimate®
    $131/sqft
    $4,635 Estimated rent

    Home value

    $412,800

    $392,000 - $433,000

    $4,635/mo

    Zestimate® history
    Loading
    Loading...

    Owner options

    List your home for rent

    $4,635/mo

    Rent Zestimate®

    Find your next renter with Zillow Rental Manager. Plus, with online applications, you can quickly screen prospective tenants – for free.

    Learn more

    $4,635/mo

    Rent Zestimate®

    Refinance and save

    $5,372/mo

    Est. payment

    Refinancing to a lower rate could help reduce your monthly payments and save thousands over the life of the loan.

    See today's rates

    $5,372/mo

    Est. payment

    Explore your selling options

    Work with a Zillow partner agent

    Leverage their expertise and Zillow's premium Showcase listings to get your home seen by more buyers.

    Get started

    List with your own agent

    Get your home in front of millions of buyers by listing it on Zillow.

    Learn how to do it

    Sell it yourself

    Take full control of how buyers see your home on Zillow by listing For Sale by Owner (FSBO).

    List your home

    What's special

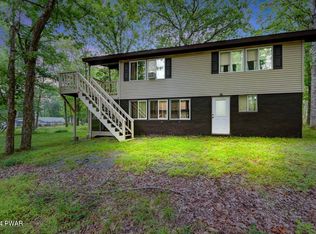
    Impeccable Move-In Ready Ranch Awaits You!This meticulously maintained home is ready for you to move in and start living and making memories to last a life time. From top to bottom, every detail of this home has been lovingly cared for, ensuring a seamless transition for its new owners. Experience the joy of moving into a home that feels new, where every corner reflects the care and attention it has received. Say goodbye to the stress of renovations and delays. This home is waiting for you to simply unpack and start making memories. From the spacious primary bedroom with ensuite bath Jacuzzi tub, 2 additional bedrooms, each bedroom offers comfort and privacy, 3 baths, providing ample space for rest and relaxation to inviting living areas. Unwind in the warmth and ambiance of a stunning two-sided stone faced fireplace, perfectly positioned to enhance both the living room and dining area. This home offers the perfect backdrop for relaxation and enjoyment. Stay cool and comfortable year-round with central air conditioning, ensuring optimal indoor climate control no matter the season. Whip up culinary delights in a kitchen that's as functional as it is stylish, complete with all the amenities you need to unleash your inner chef. Step outside and bask in the tranquility of an expansive deck with a 3 season room perfect for outdoor entertaining or simply unwinding after a long day. The basement with 3rd bath, perfect for recreation and relaxation. Whether you're hosting game/movie night, or simply seeking a quiet retreat, this space offers endless possibilities. Enjoy the convenience of a spacious two-car garage and a paved driveway, providing ample parking space for vehicles and guests.

    Zillow last checked:

    Listing updated:

    Listed by:

    Josephine Contrastano, Associate Broker 570-470-7917,

    CENTURY 21 Country Lake Homes - Lords Valley

    Bought with:

    Kira Rozman, Assoc Broker, ABR001890

    CENTURY 21 Country Lake Homes - Lords Valley

    Source: PWAR as distributed by MLS GRID,MLS#: PW241201MLS Logo

    Facts & features

    Interior

    Bedrooms & bathrooms
    • Bedrooms: 3
    • Bathrooms: 3
    • Full bathrooms: 3
    Primary bedroom
    • Description: Walk-in closet
    • Area: 198.95
    • Dimensions: 14.11 x 14.1
    Bedroom 2
    • Description: Access to deck
    • Area: 157.29
    • Dimensions: 14.7 x 10.7
    Bedroom 3
    • Area: 151.41
    • Dimensions: 14.7 x 10.3
    Primary bathroom
    • Description: Jacuzzi tub
    • Area: 39.77
    • Dimensions: 9.7 x 4.1
    Bonus room
    • Description: Screened room on Deck
    • Area: 176.88
    • Dimensions: 13.4 x 13.2
    Dining room
    • Description: Double sided stone-faced FP
    • Area: 226.8
    • Dimensions: 17.3 x 13.11
    Great room
    • Description: Recreation area
    • Area: 805.6
    • Dimensions: 30.4 x 26.5
    Kitchen
    • Description: Island
    • Area: 181.65
    • Dimensions: 15 x 12.11
    Living room
    • Description: Double sided stone-faced FP
    • Area: 285.45
    • Dimensions: 17.3 x 16.5
    Office
    • Area: 240.66
    • Dimensions: 12.6 x 19.1
    Heating
    • Forced Air, Heat Pump
    Cooling
    • Central Air, Heat Pump, Electric, Ceiling Fan(s)
    Appliances
    • Included: Dishwasher, Washer/Dryer, Refrigerator, Range, Electric Water Heater, Electric Range
    Features
    • Built-in Features, Drywall, Recessed Lighting, Open Floorplan, High Ceilings, Ceiling Fan(s)
    • Flooring: Laminate, Vinyl, Tile, See Remarks
    • Doors: Sliding Doors
    • Basement: Full,Walk-Up Access,Interior Entry
    • Number of fireplaces: 1
    • Fireplace features: Dining Room, See Through, Propane, Other, Living Room, Gas, Double Sided
    Interior area
    • Total structure area: 2,936
    • Total interior livable area: 2,936 sqft
    • Finished area above ground: 1,544
    • Finished area below ground: 1,392

    Property

    Parking
    • Parking features: Attached, Paved, Garage, Driveway
    • Has garage: Yes
    • Has uncovered spaces: Yes
    Features
    • Levels: Two
    • Stories: 2
    • Entry location: front door
    • Patio & porch: Deck, Screened, Porch, Enclosed
    • Exterior features: Other
    • Pool features: Association, Community
    • Has view: Yes
    • View description: Trees/Woods
    • Body of water: Community Lake
    Lot
    • Size: 0.48 Acres
    • Features: Level
    Details
    • Additional structures: Other, See Remarks
    • Parcel number: 133.030259 001185
    • Zoning: Residential
    • Zoning description: Residential
    • Special conditions: Standard

    Construction

    Type & style
    • Home type: SingleFamily
    • Architectural style: Ranch
    • Property subtype: Single Family Residence
    Materials
    • Vinyl Siding
    • Foundation: Block
    • Roof: Asphalt,Shingle,Fiberglass
    Condition
    • Updated/Remodeled
    • New construction: No
    • Year built: 2001

    Utilities & green energy

    • Water: Water Fees, Comm Central
    • Utilities for property: Cable Available, Water Connected, Water Available, Phone Available, Electricity Connected, Electricity Available

    Community & HOA

    Community
    • Features: Clubhouse, Tennis Court(s), Pool, Playground, Park, Gated, Fitness Center, Fishing
    • Security: 24 Hour Security, Security Gate, Security Guard, Gated with Guard
    • Subdivision: Hemlock Farms
    HOA
    • Has HOA: Yes
    • Amenities included: Beach Access, Outdoor Ice Skating, Teen Center, Trash, Trail(s), Tennis Court(s), Shuffleboard Court, Sauna, Recreation Facilities, Pond Year Round, Pond Seasonal, Playground, Maintenance Grounds, Indoor Pool, Gated, Game Room, Fitness Center, Dog Park, Clubhouse, Beach Rights, Basketball Court
    • Services included: Maintenance Grounds, Trash
    • HOA fee: $2,842 annually
    Location
    • Region: Lords Valley

    Financial & listing details

    • Price per square foot: $131/sqft
    • Tax assessed value: $149,127
    • Annual tax amount: $5,871
    • Date on market: 5/3/2024
    • Cumulative days on market: 42 days
    • Listing terms: Cash,VA Loan,FHA,Conventional
    • Electric utility on property: Yes
    • Road surface type: Paved

    Price history

    DateEventPrice
    7/8/2024Sold$385,000-3.7%$131/sqft
    Source: PWAR as distributed by MLS GRID #PW241201 Report a problem
    6/14/2024Pending sale$399,900$136/sqft
    Source: PWAR as distributed by MLS GRID #PW241201 Report a problem
    5/3/2024Listed for sale$399,900+202.3%$136/sqft
    Source: PWAR as distributed by MLS GRID #PW241201 Report a problem
    3/13/2015Sold$132,300-23.3%$45/sqft
    Source: PWAR as distributed by MLS GRID #144759 Report a problem
    9/27/2014Listing removed$172,400$59/sqft
    Source: Better Homes and Gardens Real Estate Wilkins & Associates #PM-16796 Report a problem
    9/25/2014Listed for sale$172,400+14147.9%$59/sqft
    Source: Listhub #14-4759 Report a problem
    9/22/2014Sold$1,210
    Source: Public Record Report a problem

    Public tax history

    YearProperty taxesTax assessment
    2025$5,892 +0.3%$37,280
    2024$5,872 +1.6%$37,280
    2023$5,781 +3.3%$37,280
    2022$5,597 +2.2%$37,280
    2021$5,476 $37,280
    2020$5,476 +1%$37,280
    2019$5,421 +1.2%$37,280
    2018$5,355 $37,280
    2017-- $37,280
    2016-- $37,280
    2015-- $37,280
    2014-- $37,280
    2013-- $37,280
    2012-- $37,280
    2011-- $37,280
    2010-- $37,280
    Find assessor info on the county website

    Neighborhood: 18428

    Nearby schools

    GreatSchools rating
    Get a cash offer in 3 minutes
    Find out how much your home could sell for in as little as 3 minutes with a no-obligation cash offer.
    Estimated market value
    $412,800
    Get a cash offer in 3 minutes
    Find out how much your home could sell for in as little as 3 minutes with a no-obligation cash offer.
    Estimated market value
    $412,800