Skip main navigation
Off market
  • $561,400

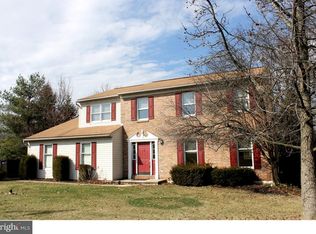
    203 Linden Pl, Douglassville, PA 19518

    4beds
    3,921sqft
    SingleFamily
    Built in 1995
    0.63 Acres Lot
    $561,400 Zestimate®
    $143/sqft
    $4,065 Estimated rent

    Home value

    $561,400

    $528,000 - $595,000

    $4,065/mo

    Zestimate® history
    Loading
    Loading...

    Owner options

    List your home for rent

    $4,065/mo

    Rent Zestimate®

    Find your next renter with Zillow Rental Manager. Plus, with online applications, you can quickly screen prospective tenants – for free.

    Learn more

    $4,065/mo

    Rent Zestimate®

    Refinance and save

    $3,747/mo

    Est. payment

    Refinancing to a lower rate could help reduce your monthly payments and save thousands over the life of the loan.

    See today's rates

    $3,747/mo

    Est. payment

    Explore your selling options

    Work with a Zillow partner agent

    Leverage their expertise and Zillow's premium Showcase listings to get your home seen by more buyers.

    Get started

    List with your own agent

    Get your home in front of millions of buyers by listing it on Zillow.

    Learn how to do it

    Sell it yourself

    Take full control of how buyers see your home on Zillow by listing For Sale by Owner (FSBO).

    List your home

    What's special

    Welcome to 203 Linden Place in Amity Township. This sprawling one floor living ranch style home with a full finished daylight walkout lowever level is tucked away in Daniel Boone Schools on a quiet cul-de-sac in the Douglas Meadows subdivision and offers 4 bedrooms, 3.5 baths and 3941 square foot of absolute move-in ready living area (includes 1500SF in finished lower level). Covered front entry leads you into the tiled cathedral ceiling entry that welcomes you into the spacious cathedral ceiling great room where the central focus of this home is a natural gas fireplace to warm you on those soon to be here wintry days. To the right of the front entry, you'll find the dining room with chair and picture frame molding with the full white eat-in kitchen just beyond all ready to prepare and serve those holiday dinners. Looking for a cheery sunroom? Look no further because this home offers one just beyond the kitchen overlooking your beautifully landscaped .63 acre private oasis lot. BTW there's a few deer that frequent this private rear yard. Keep your eyes open. You may just see them on your tour. Other features on the right end of this main level include a mud/laundry room leading to the 2 car side entry oversized garage and the owners suite with walk-in closet and full bath with Jacuzzi tub and stall shower. Head on over to the left end of the main level where you'll find the master bedroom number 2 with its very own full stall shower bath.(would make a great in-laws area) A formal living room with beautiful hardwoods completes the main level. Take the stairs to the super sized newly finished full daylight walk-out lower level where you'll find bedrooms 3 and 4 separated by a tub/shower Jack and Jill bath and plenty of wide open space perfect for an in home office, in home gym, theatre room and so much more depending on what your lifestyle wish list includes. A beverage area and extra half bath completes this level. All this plus "superior walls" foundation, auto generator that powers the necessities when the power goes out, plenty of custom mill work and trim throughout, radon remediation in place, hi efficiency gas HVAC, central vac and so much more! Schedule your private tour today!

    This property is not currently displayed as for sale or rent on Zillow. This may be different from what's on other websites or public sources.

    Facts & features

    Interior

    Bedrooms & bathrooms
    • Bedrooms: 4
    • Bathrooms: 4
    • Full bathrooms: 3
    • 1/2 bathrooms: 1
    Heating
    • Forced air
    Cooling
    • Central
    Features
    • Basement: Finished
    • Has fireplace: Yes
    Interior area
    • Total interior livable area: 3,921 sqft

    Property

    Features
    • Exterior features: Other
    Lot
    • Size: 0.63 Acres
    Details
    • Parcel number: 24536406491304

    Construction

    Type & style
    • Home type: SingleFamily
    Materials
    • steel
    Condition
    • Year built: 1995

    Community & HOA

    Location
    • Region: Douglassville

    Financial & listing details

    • Price per square foot: $143/sqft
    • Tax assessed value: $201,800
    • Annual tax amount: $9,345

    Price history

    DateEventPrice
    1/7/2022Sold$407,500-4.1%$104/sqft
    Source: Bright MLS #PABK2006518 Report a problem
    11/16/2021Pending sale$425,000$108/sqft
    Source: Bright MLS #PABK2006518 Report a problem
    11/15/2021Listing removed--
    Source: RE/MAX International Report a problem
    11/11/2021Listed for sale$425,000$108/sqft
    Source: Bright MLS #PABK2006518 Report a problem

    Public tax history

    YearProperty taxesTax assessment
    2025$9,345 +3.8%$201,800
    2024$9,004 +2.1%$201,800
    2023$8,819 +1.3%$201,800
    2022$8,706 +2.6%$201,800
    2021$8,484 $201,800
    2020$8,484 +1.8%$201,800
    2019$8,333 +2.1%$201,800
    2018$8,164 +2.4%$201,800
    2017$7,976 +332.6%$201,800
    2016$1,844 $201,800
    2015$1,844 $201,800
    2014-- $201,800
    2013-- $201,800
    2012-- $201,800
    2011-- $201,800
    2010-- $201,800
    2009-- $201,800
    2008-- $201,800 +3.5%
    2007-- $194,900
    2006-- $194,900
    2005-- $194,900
    2004-- $194,900
    2003-- $194,900
    2002-- $194,900
    2000-- $194,900
    Find assessor info on the county website

    Neighborhood: Amity Gardens

    Nearby schools

    GreatSchools rating
    Get a cash offer in 3 minutes
    Find out how much your home could sell for in as little as 3 minutes with a no-obligation cash offer.
    Estimated market value
    $561,400
    Get a cash offer in 3 minutes
    Find out how much your home could sell for in as little as 3 minutes with a no-obligation cash offer.
    Estimated market value
    $561,400