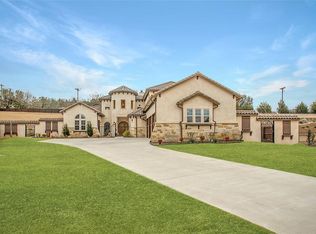
Welcome to Aledo, Texas! One of DFW's best kept secrets, where award winning schools, rolling countryside, and luxury living come together minutes from Fort Worth. Situated on nearly one private acre, this extraordinary Spanish inspired Mediterranean estate blends timeless architecture with resort style living. From the striking white stucco exterior, authentic Spanish tile roof, and inviting courtyard to the elegant architectural details, every inch of this custom home was designed to impress. The backyard is your own private retreat with a sparkling pool and waterslide, outdoor kitchen with built-in grill, multiple patios, and a cozy gas fire pit for evenings beneath the Texas sky. Beyond the fence, a neighboring Longhorn ranch creates a backdrop few homes can offer. An attached guest suite with a private bedroom and full bath is ideal for visitors or multigenerational living, while two steel double door entries provide impressive curb appeal and added security. Inside, soaring 30 foot cathedral ceilings with real wood beams create a dramatic first impression as hand-scraped hardwood floors flow throughout the kitchen, dining, living, office, primary suite, and even continue up the wrought-iron spiral staircase. The chef's kitchen features commercial grade appliances centered around an incredible Texas sized marble island that is as impressive as it is functional. Elegant chandeliers, including one above the luxurious soaking tub, plantation shutters, custom built-ins, and designer finishes showcase exceptional craftsmanship. Additional features include a stone fireplace, wine room, upstairs media room with true theater ambiance, enclosed sunroom off the primary suite, oversized laundry room with sink, mudroom, three car garage, and countless custom touches that make this remarkable estate as functional as it is unforgettable. Experience everyday luxury where timeless design, exceptional entertaining spaces, and unforgettable Texas sunsets await daily. Must see!
For sale
$1,399,900
203 Links Ct, Aledo, TX 76008
5beds
4,585sqft
Single Family Residence
Built in 2013
0.89 Acres Lot
$-- Zestimate®
$305/sqft
$83/mo HOA
What's special
Sparkling pool and waterslideStone fireplaceCozy gas fire pitStriking white stucco exteriorInviting courtyardCustom built-insWrought-iron spiral staircase
- 71 days
- 671
- 74
Likely to sell faster than
Zillow last checked:
Listing updated:
Listed by:
Stephen Reddy 0635694 469-847-3753,
Amazing Brokerage, LLC 469-847-3753
Source: NTREIS,MLS#: 21348912
Facts & features
Interior
Bedrooms & bathrooms
- Bedrooms: 5
- Bathrooms: 6
- Full bathrooms: 4
- 1/2 bathrooms: 2
Primary bedroom
- Features: Closet Cabinetry, Dual Sinks, Double Vanity, Jetted Tub, Sitting Area in Primary, Separate Shower, Walk-In Closet(s)
- Level: First
- Dimensions: 21 x 16
Living room
- Features: Ceiling Fan(s), Fireplace
- Level: First
- Dimensions: 23 x 22
Heating
- Central
Cooling
- Central Air
Appliances
- Included: Some Gas Appliances, Built-In Gas Range, Built-In Refrigerator, Convection Oven, Double Oven, Dishwasher, Gas Cooktop, Disposal, Gas Oven, Microwave, Plumbed For Gas, Range, Refrigerator, Some Commercial Grade, Vented Exhaust Fan, Warming Drawer, Wine Cooler
- Laundry: Washer Hookup, Dryer Hookup, Laundry in Utility Room
Features
- Wet Bar, Built-in Features, Chandelier, Cathedral Ceiling(s), Decorative/Designer Lighting Fixtures, Double Vanity, Eat-in Kitchen, Granite Counters, High Speed Internet, In-Law Floorplan, Kitchen Island, Open Floorplan, Pantry, Smart Home, Cable TV, Vaulted Ceiling(s), Walk-In Closet(s), Wired for Sound
- Flooring: Ceramic Tile, Marble, Stone, Wood
- Windows: Shutters
- Has basement: No
- Number of fireplaces: 1
- Fireplace features: Gas, Gas Log, Gas Starter, Stone
Interior area
- Total interior livable area: 4,585 sqft
Video & virtual tour
Property
Parking
- Total spaces: 3
- Parking features: Door-Single, Driveway, Epoxy Flooring, Garage Faces Front, Garage, Golf Cart Garage, Garage Door Opener, Lighted, Oversized
- Attached garage spaces: 3
Features
- Levels: Two
- Stories: 2
- Patio & porch: Rear Porch, Patio, Covered, Deck
- Exterior features: Covered Courtyard, Courtyard, Deck, Fire Pit, Garden, Gas Grill, Lighting, Outdoor Grill, Outdoor Kitchen, Outdoor Living Area, Private Entrance, Private Yard, Rain Gutters, Uncovered Courtyard
- Pool features: Fenced, Gunite, In Ground, Pool, Salt Water, Water Feature
- Fencing: Wood,Wrought Iron
Lot
- Size: 0.89 Acres
- Features: Acreage, Back Yard, Lawn, Landscaped, Many Trees, Subdivision, Sprinkler System
Details
- Parcel number: R000081189
Construction
Type & style
- Home type: SingleFamily
- Architectural style: Mediterranean,Spanish,Detached
- Property subtype: Single Family Residence
Materials
- Stucco, Wood Siding
- Foundation: Slab
- Roof: Spanish Tile
Condition
- Resale
- Year built: 2013
Utilities & green energy
- Sewer: Public Sewer
- Water: Public
- Utilities for property: Electricity Connected, Natural Gas Available, Sewer Available, Separate Meters, Underground Utilities, Water Available, Cable Available
Community & HOA
Community
- Security: Security System Owned, Smoke Detector(s)
- Subdivision: Split Rail Estates Sec
HOA
- Has HOA: Yes
- Services included: Association Management, Maintenance Grounds
- HOA fee: $1,000 annually
- HOA name: Acclaim Management Group
- HOA phone: 817-684-3437
Location
- Region: Aledo
Financial & listing details
- Price per square foot: $305/sqft
- Tax assessed value: $1,286,040
- Annual tax amount: $22,756
- Date on market: 8/5/2026
- Cumulative days on market: 71 days
- Listing terms: Cash,Conventional,VA Loan
Estimated market value
Not available
Estimated sales range
Not available
Not available
Price history
| Date | Event | Price |
|---|---|---|
| 8/5/2026 | Listed for sale | $1,399,900+13.4%$305/sqft |
Source: NTREIS #21348912 Report a problem | ||
| 3/18/2022 | Sold | -- |
Source: NTREIS #14742866 Report a problem | ||
| 3/18/2022 | Pending sale | $1,235,000$269/sqft |
Source: NTREIS #14742866 Report a problem | ||
| 2/16/2022 | Contingent | $1,235,000$269/sqft |
Source: NTREIS #14742866 Report a problem | ||
| 1/27/2022 | Listed for sale | $1,235,000+47.2%$269/sqft |
Source: NTREIS #14742866 Report a problem | ||
| 10/15/2018 | Listing removed | $839,000$183/sqft |
Source: Burt Ladner Real Estate LLC #13844084 Report a problem | ||
| 9/23/2018 | Pending sale | $839,000$183/sqft |
Source: Burt Ladner Real Estate LLC #13844084 Report a problem | ||
| 9/5/2018 | Price change | $839,000-1.2%$183/sqft |
Source: Burt Ladner Real Estate LLC #13844084 Report a problem | ||
| 7/10/2018 | Price change | $849,000-5.6%$185/sqft |
Source: Burt Ladner Real Estate LLC #13844084 Report a problem | ||
| 7/4/2018 | Listed for sale | $899,000$196/sqft |
Source: Burt Ladner Real Estate LLC #13844084 Report a problem | ||
Public tax history
| Year | Property taxes | Tax assessment |
|---|---|---|
| 2025 | -- | $1,286,040 +2.8% |
| 2024 | -- | $1,251,230 |
| 2023 | -- | $1,251,230 +62.7% |
| 2022 | $14,710 -3.9% | $769,180 |
| 2021 | $15,314 +4.1% | $769,180 +10.7% |
| 2020 | $14,712 -0.1% | $694,790 |
| 2019 | $14,731 -5.6% | $694,790 +2.8% |
| 2018 | $15,608 -0.3% | $675,740 |
| 2017 | $15,651 +9.4% | $675,740 +10.8% |
| 2016 | $14,303 +493.9% | $609,780 |
| 2015 | $2,408 | $609,780 +449.5% |
| 2014 | $2,408 | $110,980 |
Find assessor info on the county website
Monthly payment
Est. payment
Payment breakdown
Explore the cost of this home by adjusting the details. Changes won't be saved.Climate risks
Neighborhood: 76008
Nearby schools
Schools provided by the listing agent
- Elementary: Stuard
- Middle: McAnally
- High: Aledo
- District: Aledo ISD
Source: NTREIS. This data may not be complete. We recommend contacting the local school district to confirm school assignments for this home.