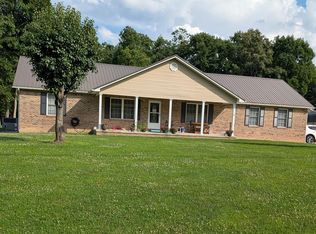
Welcome to this charming all-brick, one-level home nestled on a beautifully manicured acre. Offering 3 bedrooms and 2.5 bathrooms, this home boasts a spacious bonus room with private deck access, perfect for relaxing or entertaining.
The bright, oversized kitchen was updated in 2022 with stunning quartz countertops and a large island, flowing into a light-filled dining room with a picture window.
The cozy living room features warm, neutral tones and an accent wall for a touch of character.
The master suite includes a walk-in shower, his-and-hers sinks, and a generous walk in closet.
Additional highlights include a new metal roof (2022), whole-house Generac generator, fenced backyard, 14x36 workshop with electric, and a half bath conveniently located off the garage. The encapsulated crawlspace with dehumidifier and leaf guard gutters add extra peace of mind.
Enjoy outdoor gatherings on the covered main deck just off the dining area-this home truly blends comfort, style and practicality.
This is your next home. Call me today to schedule your showing.
Closed
Zillow last checked:
Listing updated:
Bought with:
Mark Hall, 329864
Tennessee Realty, LLC
Source: RealTracs MLS as distributed by MLS GRID,MLS#: 2955064
Price history
| Date | Event | Price |
|---|---|---|
| 9/11/2025 | Sold | $394,000-3.9%$176/sqft |
Source:  RealTracs MLS as distributed by MLS GRID #2955064 Report a problem RealTracs MLS as distributed by MLS GRID #2955064 Report a problem | ||
| 8/11/2025 | Contingent | $410,000$183/sqft |
Source: RealTracs MLS as distributed by MLS GRID #2955064 Report a problem | ||
| 8/11/2025 | Pending sale | $410,000$183/sqft |
Source:  East Tennessee Realtors #1307148 Report a problem East Tennessee Realtors #1307148 Report a problem | ||
| 7/25/2025 | Price change | $410,000-3.5%$183/sqft |
Source: RealTracs MLS as distributed by MLS GRID #2955064 Report a problem | ||
| 7/3/2025 | Listed for sale | $425,000+117.9%$189/sqft |
Source: East Tennessee Realtors #1307148 Report a problem | ||
| 10/9/2018 | Sold | $195,000-2.5%$87/sqft |
Source: East Tennessee Realtors #1033749 Report a problem | ||
| 9/7/2018 | Pending sale | $199,900$89/sqft |
Source: Berkshire Hathaway HomeServices Southern Realty #1033749 Report a problem | ||
| 8/27/2018 | Price change | $199,900-1.8%$89/sqft |
Source: Berkshire Hathaway HomeServices Southern Realty #1033749 Report a problem | ||
| 8/25/2018 | Listed for sale | $203,500$91/sqft |
Source: Berkshire Hathaway HomeServices Southern Realty #1033749 Report a problem | ||
| 8/15/2018 | Pending sale | $203,500$91/sqft |
Source: Berkshire Hathaway HomeServices Southern Realty #1033749 Report a problem | ||
| 8/2/2018 | Price change | $203,500-1.5%$91/sqft |
Source: Berkshire Hathaway HomeServices Southern Realty #1033749 Report a problem | ||
| 7/19/2018 | Listed for sale | $206,500$92/sqft |
Source: Berkshire Hathaway HomeServices Southern Realty #1033749 Report a problem | ||
| 7/7/2018 | Pending sale | $206,500$92/sqft |
Source: Berkshire Hathaway HomeServices Southern Realty #1033749 Report a problem | ||
| 6/15/2018 | Price change | $206,500-1%$92/sqft |
Source: Berkshire Hathaway HomeServices Southern Realty #1033749 Report a problem | ||
| 5/8/2018 | Price change | $208,500-1%$93/sqft |
Source: Berkshire Hathaway HomeServices Southern Realty #1033749 Report a problem | ||
| 4/16/2018 | Price change | $210,500-0.9%$94/sqft |
Source: Berkshire Hathaway HomeServices Southern Realty #1033749 Report a problem | ||
| 3/29/2018 | Price change | $212,500-1.2%$95/sqft |
Source: Berkshire Hathaway HomeServices Southern Realty #1033749 Report a problem | ||
| 3/13/2018 | Listed for sale | $215,000+7.5%$96/sqft |
Source: Berkshire Hathaway HomeServices Southern Realty #1033749 Report a problem | ||
| 4/23/2007 | Sold | $200,000+1011.1%$89/sqft |
Source: Public Record Report a problem | ||
| 8/11/2004 | Sold | $18,000$8/sqft |
Source: Public Record Report a problem | ||
Nearby homes
Sell for more on Zillow
Get a Zillow Showcase℠ listing at no additional cost and you could sell for .
$391,700
2% more
+$7,834
With Zillow Showcase(estimated)
$399,534
