Welcome home to this charming and beautifully updated rambler, nestled on a private cul-de-sac with NO HOA in Spotswood Estates! The stunning exterior is enhanced by a stone veneer facade, a beautifully designed paver walkway, fenced in front yard, and a spacious back patio and deck—perfect for outdoor gatherings! Step inside to a bright and spacious family room, offering endless possibilities for relaxation and entertainment. The upgraded kitchen features a skylight, granite countertops, garbage disposal and dishwasher, and abundant recessed lighting with dimmers. Enjoy plush carpeting in all three bedrooms and ceiling fans in each bedroom for added comfort. The brand-new washer and dryer convey, along with an extra bonus—TVs in the living and bedroom stay with the home! The Major updates made throughout the home within the past 5 years, including the roof (2022), LVP flooring in living room (2025), siding, dishwasher, garbage disposal, windows with a lifetime guarantee, HVAC, garage door and motor, gutters with a gutter guard system, and hot water heater. Home features a large shed at the front of the property - ideal for extra storage and equipment! Conveniently located near the Spotswood Estates Pool, shopping, restaurants, and I-95, this home offers both tranquility and accessibility! Don't miss your chance to own this meticulously maintained home with tons of upgrades—schedule your showing today!
Sold for $390,000
$390,000
203 Lombardy Dr, Fredericksburg, VA 22408
3beds
1,479sqft
Single Family Residence
Built in 1986
0.36 Acres Lot
$405,700 Zestimate®
$264/sqft
$2,460 Estimated rent
Home value
$405,700
$373,000 - $438,000
$2,460/mo
Zestimate® history
Owner options
List your home for rent
$2,460/mo
Rent Zestimate®
Find your next renter with Zillow Rental Manager. Plus, with online applications, you can quickly screen prospective tenants – for free.
$2,460/mo
Rent Zestimate®
Refinance and save
$2,302/mo
Est. payment
Refinancing to a lower rate could help reduce your monthly payments and save thousands over the life of the loan.
$2,302/mo
Est. payment
Explore your selling options
Work with a Zillow partner agent
Leverage their expertise and Zillow's premium Showcase listings to get your home seen by more buyers.
Get startedList with your own agent
Get your home in front of millions of buyers by listing it on Zillow.
Learn how to do itSell it yourself
Take full control of how buyers see your home on Zillow by listing For Sale by Owner (FSBO).
List your homeWhat's special
Plush carpetingPrivate cul-de-sacStone veneer facadeGranite countertopsPaver walkwayCeiling fansUpgraded kitchen
Zillow last checked:
Listing updated:
Listed by:
Mr. Theo Zotos 540-903-4636,
Coldwell Banker Elite
Bought with:
Erika Gray, 0225242535
NEXTHOME STELLAR REALTY
Source: Bright MLS,MLS#: VASP2031194
Facts & features
Interior
Bedrooms & bathrooms
- Bedrooms: 3
- Bathrooms: 2
- Full bathrooms: 2
- Main level bathrooms: 2
- Main level bedrooms: 3
Rooms
- Room types: Living Room, Primary Bedroom, Bedroom 2, Bedroom 3, Kitchen, Family Room, Bathroom 2, Primary Bathroom
Primary bedroom
- Features: Ceiling Fan(s), Flooring - Carpet
- Level: Main
Bedroom 2
- Features: Ceiling Fan(s), Flooring - Carpet
- Level: Main
Bedroom 3
- Features: Ceiling Fan(s), Flooring - Carpet
- Level: Main
Primary bathroom
- Features: Flooring - Vinyl
- Level: Main
Bathroom 2
- Features: Flooring - Vinyl, Bathroom - Tub Shower
- Level: Main
Family room
- Features: Ceiling Fan(s), Flooring - Laminated
- Level: Main
Kitchen
- Features: Granite Counters, Flooring - Laminated, Kitchen - Country, Eat-in Kitchen, Kitchen - Electric Cooking, Pantry, Skylight(s)
- Level: Main
Living room
- Features: Ceiling Fan(s), Fireplace - Wood Burning, Flooring - Laminated
- Level: Main
Heating
- Heat Pump, Central, Electric
Cooling
- Central Air, Ceiling Fan(s), Heat Pump, Electric
Appliances
- Included: Dishwasher, Disposal, Dryer, Exhaust Fan, Oven/Range - Electric, Refrigerator, Stainless Steel Appliance(s), Washer, Water Heater, Electric Water Heater
- Laundry: Dryer In Unit, Has Laundry, Washer In Unit
Features
- Breakfast Area, Ceiling Fan(s), Combination Kitchen/Living, Family Room Off Kitchen, Floor Plan - Traditional, Kitchen - Country, Eat-in Kitchen, Kitchen - Table Space, Pantry, Primary Bath(s), Recessed Lighting, Bathroom - Stall Shower, Bathroom - Tub Shower, Upgraded Countertops, Dry Wall
- Flooring: Carpet
- Doors: Sliding Glass
- Windows: Double Pane Windows, Skylight(s)
- Has basement: No
- Number of fireplaces: 1
- Fireplace features: Mantel(s), Stone, Wood Burning
Interior area
- Total structure area: 1,479
- Total interior livable area: 1,479 sqft
- Finished area above ground: 1,479
- Finished area below ground: 0
Property
Parking
- Total spaces: 1
- Parking features: Garage Faces Front, Asphalt, Attached, Driveway
- Attached garage spaces: 1
- Has uncovered spaces: Yes
Accessibility
- Accessibility features: None
Features
- Levels: One
- Stories: 1
- Patio & porch: Deck, Porch, Roof
- Exterior features: Chimney Cap(s), Rain Gutters, Play Equipment, Sidewalks
- Pool features: None
Lot
- Size: 0.36 Acres
- Features: Cul-De-Sac, Front Yard, Landscaped, Wooded, No Thru Street
Details
- Additional structures: Above Grade, Below Grade
- Parcel number: 24E23351
- Zoning: R1
- Special conditions: Standard
Construction
Type & style
- Home type: SingleFamily
- Architectural style: Ranch/Rambler
- Property subtype: Single Family Residence
Materials
- Vinyl Siding
- Foundation: Concrete Perimeter, Crawl Space
- Roof: Architectural Shingle
Condition
- New construction: No
- Year built: 1986
Utilities & green energy
- Sewer: Public Sewer
- Water: Public
- Utilities for property: Cable Available, Electricity Available
Community & HOA
Community
- Subdivision: Spotswood Estates
HOA
- Has HOA: No
Location
- Region: Fredericksburg
Financial & listing details
- Price per square foot: $264/sqft
- Tax assessed value: $278,200
- Annual tax amount: $2,043
- Date on market: 3/11/2025
- Listing agreement: Exclusive Right To Sell
- Listing terms: Cash,Conventional,FHA,VA Loan
- Ownership: Fee Simple
- Road surface type: Paved
Price history
| Date | Event | Price |
|---|---|---|
| 4/25/2025 | Sold | $390,000+1.3%$264/sqft |
Source:  Bright MLS #VASP2031194 Report a problem Bright MLS #VASP2031194 Report a problem | ||
| 3/17/2025 | Contingent | $385,000$260/sqft |
Source: Bright MLS #VASP2031194 Report a problem | ||
| 3/11/2025 | Listed for sale | $385,000+7%$260/sqft |
Source: Bright MLS #VASP2031194 Report a problem | ||
| 3/9/2022 | Sold | $359,900$243/sqft |
Source: Bright MLS #VASP2006416 Report a problem | ||
| 2/9/2022 | Contingent | $359,900$243/sqft |
Source: Bright MLS #VASP2006416 Report a problem | ||
| 2/4/2022 | Listed for sale | $359,900$243/sqft |
Source: Bright MLS #VASP2006416 Report a problem | ||
Public tax history
| Year | Property taxes | Tax assessment |
|---|---|---|
| 2025 | $2,043 | $278,200 |
| 2024 | $2,043 +16% | $278,200 +21.9% |
| 2023 | $1,762 +4.6% | $228,300 |
| 2022 | $1,684 +9.2% | $228,300 +19.8% |
| 2021 | $1,542 | $190,500 |
| 2020 | $1,542 +4.5% | $190,500 +9.4% |
| 2019 | $1,475 +1.7% | $174,100 |
| 2018 | $1,450 -1.1% | $174,100 +0.9% |
| 2017 | $1,466 | $172,500 |
| 2016 | -- | $172,500 +2.8% |
| 2015 | -- | $167,800 |
| 2014 | -- | $167,800 +0.2% |
| 2013 | -- | $167,400 |
| 2012 | -- | $167,400 +18.3% |
| 2011 | -- | $141,500 |
| 2010 | -- | $141,500 -42.7% |
| 2009 | -- | $246,900 +8.8% |
| 2007 | $1,407 | $226,900 |
| 2006 | $1,407 +6.7% | $226,900 +53.1% |
| 2005 | $1,319 +3.5% | $148,200 |
| 2004 | $1,275 +3% | $148,200 +21% |
| 2003 | $1,237 | $122,500 |
| 2002 | $1,237 +6.9% | $122,500 +13.2% |
| 2001 | $1,158 | $108,200 |
Find assessor info on the county website
Neighborhood: 22408
Nearby homes
- $433,9005 bd3 ba2.3k sqft504 Laurel Ave, Fredericksburg, VA 22408Off Market

- $379,2004 bd2 ba1.5k sqft500 Laurel Ave, Fredericksburg, VA 22408Off Market
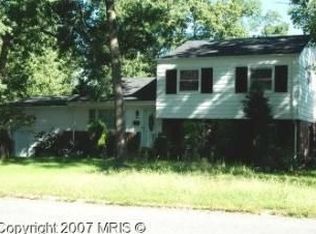
- $473,3004 bd3 ba3.1k sqft207 Lombardy Dr, Fredericksburg, VA 22408Off Market
- $411,1003 bd2 ba1.4k sqft315 Chestnut Ln, Fredericksburg, VA 22408Off Market
- $334,6002 bd2 ba1k sqft508 Laurel Ave, Fredericksburg, VA 22408Off Market
- $441,6003 bd2 ba1.8k sqft204 Lombardy Dr, Fredericksburg, VA 22408Off Market
- $430,7003 bd2 ba1.5k sqft313 Chestnut Ln, Fredericksburg, VA 22408Off Market
- $540,9004 bd6 ba2.4k sqft208 Lombardy Dr, Fredericksburg, VA 22408Off Market
Nearby schools
GreatSchools rating
- 5/10Spotswood Elementary SchoolGrades: PK-5Distance: 0.3 mi
- 4/10Battlefield Middle SchoolGrades: 6-8Distance: 5.2 mi
- 3/10Massaponax High SchoolGrades: 9-12Distance: 5.5 mi
Schools provided by the listing agent
- Elementary: Spotswood
- Middle: Battlefield
- High: Massaponax
- District: Spotsylvania County Public Schools
Source: Bright MLS. This data may not be complete. We recommend contacting the local school district to confirm school assignments for this home.
Get a cash offer in 3 minutes
Find out how much your home could sell for in as little as 3 minutes with a no-obligation cash offer.
Estimated market value
$405,700
Get a cash offer in 3 minutes
Find out how much your home could sell for in as little as 3 minutes with a no-obligation cash offer.
Estimated market value
$405,700
- Virginia
- Spotsylvania County
- Fredericksburg
- 22408
- 203 Lombardy Dr
Nearby cities
Nearby neighborhoods
Nearby zip codes
Other Fredericksburg Topics
