Skip main navigation
For sale
  • $2,195,000

    203 Lone Hand Way, Breckenridge, CO 80424

    4beds
    3,499sqft
    : 
    Loading
    Get pre-qualified
    Single Family Residence
    Built in 1974
    0.46 Acres Lot
    $2,068,000 Zestimate®
    $627/sqft
    $-- HOA

    What's special

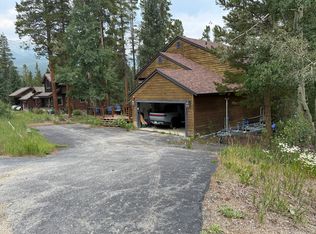
    Located in Breckenridge's highly desirable Peak 7 neighborhood, 203 Lone Hand Way is an authentic Colorado timber-accented mountain home offering mountain living, exceptional recreation access, and investment potential just 2 miles from the bases of Peaks 7 and 8 at Breckenridge Ski Resort. Surrounded by hiking trails, national forest, and nearby Nordic trails, this 4-bedroom, 3.5-bath mountain retreat delivers the quintessential Summit County lifestyle in one of Breckenridge's most sought-after mountain neighborhoods. The 3,499-square-foot residence showcases mountain lodge aesthetic with traditional chinking, soaring vaulted ceilings, and warm mountain character throughout. The private primary suite occupies its own level and features a sitting area and walk-in closets, creating a peaceful retreat after a day on the slopes or trails. A dedicated exercise room supports an active lifestyle, while the built-in audio system provides seamless entertainment throughout the home. A rare 1,100-square-foot lower level with private entrance offers outstanding flexibility as a lock-off guest suite, multigenerational living space, recreation area, or potential income-producing opportunity. Complete with its own living room, kitchenette, bedroom, and bathroom, this versatile space is a highly desirable feature in today's Breckenridge market. Outdoor living includes a private hot tub, manicured lawn, fenced yard, returning wildflower landscaping, 2 car covered carport with storage, and a one-car garage. Whether you're searching for a Breckenridge ski home, luxury mountain retreat, second home, investment property, or full-time residence near world-class skiing, hiking, and biking, 203 Lone Hand Way offers authentic Colorado character, exceptional flexibility, and year-round mountain adventure.
    31 days
    |
    712
    |
    22
    |

    Zillow last checked:

    Listing updated:

    Listed by:

    Shannon Bosgraaf 970-389-9168,

    Bosgraaf Homes

    Source: Altitude Realtors,MLS#: S1069101MLS LogoOriginating MLS: Summit Association of Realtors

    Loading...

      Facts & features

      Interior

      Bedrooms & bathrooms
      • Bedrooms: 4
      • Bathrooms: 4
      • Full bathrooms: 2
      • 3/4 bathrooms: 1
      • 1/2 bathrooms: 1
      Heating
      • Baseboard, Central, Forced Air, Hot Water, Radiant
      Appliances
      • Included: Built-In Oven, Dryer, Dishwasher, Gas Cooktop, Disposal, Microwave, Refrigerator, See Remarks, Trash Compactor, Washer, Washer/Dryer
      • Laundry: In Unit
      Features
      • Ceiling Fan(s), Fireplace, Granite Counters, High Ceilings, High Speed Internet, In-Law Floorplan, Primary Suite, Smoke Free, Cable TV, Vaulted Ceiling(s), Walk-In Closet(s)
      • Flooring: Carpet, Tile, Wood
      • Basement: Apartment,Walk-Out Access,Finished,Heated
      • Number of fireplaces: 1
      • Fireplace features: Gas
      Interior area
      • Total interior livable area: 3,499 sqft
      Video & virtual tour

      Property

      Parking
      • Total spaces: 1
      • Parking features: Attached Carport, Garage, Off Street
      • Garage spaces: 1
      • Has carport: Yes
      Features
      • Levels: Three Or More,Multi/Split
      • Exterior features: Sprinkler/Irrigation
      • Has view: Yes
      • View description: Trees/Woods
      Lot
      • Size: 0.46 Acres
      • Features: Sprinklers In Front, Landscaped, Near Ski Area, Many Trees, See Remarks
      Details
      • Parcel number: 200396
      • Zoning description: Single Family

      Construction

      Type & style
      • Home type: SingleFamily
      • Property subtype: Single Family Residence
      Materials
      • Log
      • Foundation: Poured
      • Roof: Asphalt
      Condition
      • Resale
      • Year built: 1974

      Utilities & green energy

      • Sewer: Connected, Public Sewer
      • Water: Public
      • Utilities for property: Electricity Available, Natural Gas Available, Sewer Available, Water Available, Cable Available, Sewer Connected
      Green energy
      • Energy efficient items: Thermostat

      Community & HOA

      Community
      • Features: Trails/Paths
      • Subdivision: Peak Seven West Sub
      HOA
      • Has HOA: No
      Location
      • Region: Breckenridge

      Financial & listing details

      • Price per square foot: $627/sqft
      • Tax assessed value: $1,621,400
      • Annual tax amount: $5,225
      • Date on market: 6/11/2026
      • Exclusions: No, List available
      • Road surface type: Dirt

        Estimated market value

        $2,068,000

        $1.96M - $2.17M

        $6,880/mo

        Price history

        DateEventPrice
        6/11/2026Listed for sale$2,195,000$627/sqft
        Source: Altitude Realtors #S1069101 Report a problem

        Public tax history

        YearProperty taxesTax assessment
        2025$4,689 -1.7%$101,338 +0.6%
        2024$4,771 +44.8%$100,688 -7.1%
        2023$3,295 -1.8%$108,429 +55.7%
        2022$3,356 +22.3%$69,653 -2.8%
        2021$2,745 -10.7%$71,657 +20.5%
        2019$3,075 -98.9%$59,470 +2.2%
        2017$273,111 +9510.6%$58,203 +5.7%
        2016$2,842 +4.1%$55,085
        2015$2,731 +3.3%$55,085 +15.6%
        2014$2,643 +14%$47,666
        2013$2,318 $47,666 -2.6%
        2012-- $48,920
        2011-- $48,920 -23.8%
        2010-- $64,161
        Find assessor info on the county website

        Monthly payment

        Est. payment

        Payment breakdown

        Explore the cost of this home by adjusting the details. Changes won't be saved.
        All calculations are estimates and provided by Zillow, Inc. for informational purposes only. Actual amounts may vary.
        HOA fees may include property taxes on listings classified as Co-Ops. Contact the listing agent and/or owner for fee details.
        Mortgage interest rates are dependent on a number of factors, including credit score, down payment, and repayment length. Interest rate data provided by Zillow Group Marketplace, Inc. as of 1/1/1970 from various mortgage lenders with which we have lead or other similar arrangements; the Estimated Payment is an average of those rates.
        See how much you could borrow to make a competitive offer.

        Climate risks

        Neighborhood: 80424

        Getting around

        1 / 100
        Car-Dependent
        18 / 100
        Somewhat Bikeable

        Nearby schools

        GreatSchools rating
        Schools provided by the listing agent
        • Elementary: Upper Blue
        • Middle: Summit
        • High: Summit

        Source: Altitude Realtors. This data may not be complete. We recommend contacting the local school district to confirm school assignments for this home.

        A local agent can set up tours, give advice and negotiate with sellers.

        Browse local experts

        Similar homes