Welcome to Joshua Texas where your new home is waiting. This home has been updated throughout to be light, airy, and designed for comfort. Pride in ownership takes on a new meaning with all the updates. When you walk in the front door you'll notice the new interior paint, wood laminate flooring throughout, LED light fixtures, fresh Vent Covers in each room, and 2in. vinyl blinds on all the windows. The spacious kitchen has ample cabinet space and they've been freshly painted. Also, extra care has been taken by installing water resistant wood laminate flooring in the kitchen. The dining room has a built in buffet to display your favorite heirloom china pieces. The living room has an open concept feel and has a wood burning fireplace with the option to have it converted to gas. The oversized office space is large enough for 2 desks or could easily be converted into a 4th bedroom. All the bedrooms in this home are oversized and the primary bedroom is a tranquil retreat with generous proportions. Each bathroom has new toilets and sink fixtures. The extra-large garage is a homeowners dream! New garage doors and a new opener with battery backup. Built-in cabinets above and below, with a spacious workbench. A separate, lockable storage room inside the garage allows you to secure personal items. A new electrical panel was installed with plenty of room to add an EV charging station. The attic space has fresh blown in cellulose insulation and is ready to keep your home cool in the summer and warm in the winter. The large corner lot is host to mature trees such as: pecan, oak, and fruitless mulberries. The front landscaping is new and is lined with Texas heat loving plants. The large backyard has a patio for family gatherings with a built in grill. The privacy fence has 2 gate accesses with one being a double gate. Important upgrades include: foundation repair with transferrable warranty and new waterlines and sewer lines throughout the house. Welcome to your new home!
Sold
Price Unknown
203 Lone Star St, Joshua, TX 76058
3beds
1,950sqft
Single Family Residence
Built in 1968
0.39 Acres Lot
$309,100 Zestimate®
$--/sqft
$2,120 Estimated rent
Home value
$309,100
$275,000 - $346,000
$2,120/mo
Zestimate® history
Owner options
List your home for rent
$2,120/mo
Rent Zestimate®
Find your next renter with Zillow Rental Manager. Plus, with online applications, you can quickly screen prospective tenants – for free.
$2,120/mo
Rent Zestimate®
Refinance and save
Refinancing to a lower rate could help reduce your monthly payments and save thousands over the life of the loan.
Explore your selling options
Work with a Zillow partner agent
Leverage their expertise and Zillow's premium Showcase listings to get your home seen by more buyers.
Get startedList with your own agent
Get your home in front of millions of buyers by listing it on Zillow.
Learn how to do itSell it yourself
Take full control of how buyers see your home on Zillow by listing For Sale by Owner (FSBO).
List your homeWhat's special
Wood burning fireplacePrivacy fenceNew toiletsNew electrical panelNew interior paintBuilt in grillNew opener
Zillow last checked:
Listing updated:
Listed by:
Mindy Carnahan 0719805 817-608-7755,
League Real Estate 817-608-7755
Bought with:
Payton Byrd
We Sell Texas
Source: NTREIS,MLS#: 20968924
Facts & features
Interior
Bedrooms & bathrooms
- Bedrooms: 3
- Bathrooms: 2
- Full bathrooms: 2
Primary bedroom
- Features: Ceiling Fan(s), En Suite Bathroom
- Level: First
- Dimensions: 14 x 12
Bedroom
- Features: Ceiling Fan(s)
- Level: First
- Dimensions: 12 x 12
Bedroom
- Features: Ceiling Fan(s)
- Level: First
- Dimensions: 12 x 12
Dining room
- Features: Built-in Features
- Level: First
- Dimensions: 14 x 9
Living room
- Features: Ceiling Fan(s), Fireplace
- Level: First
- Dimensions: 15 x 16
Office
- Level: First
- Dimensions: 15 x 12
Heating
- Central, Electric, Fireplace(s)
Cooling
- Central Air, Ceiling Fan(s), Electric, Gas
Appliances
- Included: Dryer, Dishwasher, Electric Cooktop, Electric Oven, Gas Water Heater, Microwave, Washer
- Laundry: Washer Hookup, Gas Dryer Hookup, Laundry in Utility Room
Features
- High Speed Internet, Kitchen Island, Open Floorplan, Pantry, Paneling/Wainscoting, Cable TV
- Flooring: Tile, Vinyl
- Has basement: No
- Number of fireplaces: 1
- Fireplace features: Living Room
Interior area
- Total interior livable area: 1,950 sqft
Property
Parking
- Total spaces: 2
- Parking features: Additional Parking, Door-Multi, Driveway, Garage, Garage Door Opener, Garage Faces Side
- Attached garage spaces: 2
- Has uncovered spaces: Yes
Features
- Levels: One
- Stories: 1
- Exterior features: Outdoor Grill
- Pool features: None
Lot
- Size: 0.39 Acres
- Residential vegetation: Cleared, Grassed
Details
- Parcel number: 126351100210
Construction
Type & style
- Home type: SingleFamily
- Architectural style: Detached
- Property subtype: Single Family Residence
Materials
- Brick
- Foundation: Pillar/Post/Pier
- Roof: Asphalt,Shingle
Condition
- Year built: 1968
Utilities & green energy
- Sewer: Public Sewer
- Water: Public
- Utilities for property: Phone Available, Sewer Available, Water Available, Cable Available
Community & HOA
Community
- Subdivision: Oak Knoll Add Sec 01
HOA
- Has HOA: No
Location
- Region: Joshua
Financial & listing details
- Tax assessed value: $210,598
- Annual tax amount: $4,414
- Date on market: 6/14/2025
- Cumulative days on market: 18 days
- Listing terms: Cash,Conventional,1031 Exchange,FHA,VA Loan
- Exclusions: mini fridge
- Road surface type: Asphalt
Price history
| Date | Event | Price |
|---|---|---|
| 8/1/2025 | Sold | -- |
Source: NTREIS #20968924 Report a problem | ||
| 7/12/2025 | Pending sale | $339,000$174/sqft |
Source: NTREIS #20968924 Report a problem | ||
| 7/9/2025 | Contingent | $339,000$174/sqft |
Source: NTREIS #20968924 Report a problem | ||
| 7/9/2025 | Pending sale | $339,000$174/sqft |
Source: NTREIS #20968924 Report a problem | ||
| 7/2/2025 | Contingent | $339,000$174/sqft |
Source: NTREIS #20968924 Report a problem | ||
| 6/14/2025 | Listed for sale | $339,000$174/sqft |
Source: NTREIS #20968924 Report a problem | ||
Public tax history
| Year | Property taxes | Tax assessment |
|---|---|---|
| 2025 | $773 +1.1% | $199,516 +10% |
| 2024 | $765 +1.9% | $181,378 +10% |
| 2023 | $750 -7.8% | $164,889 +10% |
| 2022 | $814 +1% | $149,899 +10% |
| 2021 | $806 +1.2% | $136,272 +10% |
| 2020 | $796 +1.4% | $123,884 -12.4% |
| 2019 | $785 +2.5% | $141,484 +38.2% |
| 2018 | $766 | $102,384 |
| 2017 | $766 -1.2% | $102,384 -3.4% |
| 2016 | $775 -17.3% | $106,038 |
| 2015 | $937 | $106,038 |
| 2014 | $937 | $106,038 |
| 2012 | -- | -- |
| 2011 | -- | -- |
| 2010 | -- | -- |
| 2009 | -- | -- |
| 2008 | -- | -- |
| 2007 | -- | -- |
| 2006 | -- | -- |
| 2005 | -- | -- |
| 2004 | -- | -- |
| 2003 | -- | -- |
| 2002 | -- | -- |
| 2001 | -- | -- |
| 2000 | -- | -- |
Find assessor info on the county website
Neighborhood: 76058
Nearby homes
- $248,0003 bd2 ba1.6k sqft208 Thomas St, Joshua, TX 76058Off Market
- $265,2003 bd2 ba1.7k sqft201 Lone Star St, Joshua, TX 76058Off Market
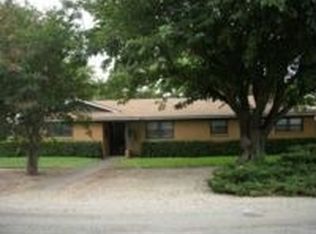
- $--3 bd2 ba1.6k sqft202 Lone Star St, Joshua, TX 76058Sold
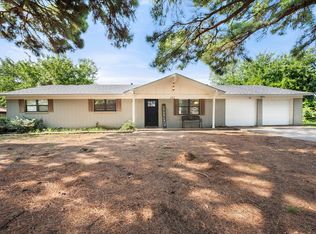
- $238,6003 bd1 ba1.3k sqft215 Thomas St, Joshua, TX 76058Off Market
- $224,9003 bd2 ba1.3k sqft204 Lone Star St, Joshua, TX 76058Off Market
- $251,6003 bd2 ba1.7k sqft109 Murray St, Joshua, TX 76058Off Market
- $225,1003 bd2 ba1.2k sqft213 Thomas St, Joshua, TX 76058Off Market
- $269,0003 bd2 ba1.5k sqft200 Lone Star St, Joshua, TX 76058Off Market
Nearby schools
GreatSchools rating
- 9/10A G Elder Elementary SchoolGrades: PK-5Distance: 0.3 mi
- 9/10Joshua High School Ninth Grade CampusGrades: 9Distance: 0.8 mi
- 7/10Joshua High SchoolGrades: 9-12Distance: 0.6 mi
Schools provided by the listing agent
- Elementary: Elder
- Middle: Tom and Nita Nichols
- High: Joshua
- District: Joshua ISD
Source: NTREIS. This data may not be complete. We recommend contacting the local school district to confirm school assignments for this home.
Get a cash offer in 3 minutes
Find out how much your home could sell for in as little as 3 minutes with a no-obligation cash offer.
Estimated market value
$309,100
Get a cash offer in 3 minutes
Find out how much your home could sell for in as little as 3 minutes with a no-obligation cash offer.
Estimated market value
$309,100
- Texas
- Johnson County
- Joshua
- 76058
- 203 Lone Star St
