PRICE ADJUSTMENT! Solivita SARASOTA with bay window extensions in Primary & Secondary Bedrooms is priced for you to add your own personal touches with 1902 Sq. Ft. of versatility. Offering endless potential with the following UPDATES COMPLETED - 16 SEER LENNOX HVAC SYSTEM 6/2024, NEW ROOF 2/2025 & EXTERIOR PAINTED 3/ 2021. This home has a panoramic private conservation view from the expansive 600+ Sq.Ft. covered & open screened lanai ideal for outdoor Florida entertaining. Situated on a private Cul de sac street, you enter the screened entry, GREAT ROOM with DINING ROOM, a KITCHEN with 42" pecan cabinetry with a walk-in pantry, breakfast bar & breakfast room enhanced by bay windows. The SPLIT BEDROOMS provide privacy for guests. The PRIMARY SUITE has bay windows, tray ceiling, dual walk-in closets & walk in shower & private commode. The bedrooms can be utilized as bedrooms or a den/media room. A full bath has a tub/shower & adult height toilet & vanity. The laundry room offers a sink & cabinetry. The two-car garage has been extended by 4 ft. Giving ample room for cars & golf cart parking & provides a built-in workshop. Let your HGTV ideas enhance this well-maintained home. This home presently has carpeting which can be easily changed to LVF or ceramic flooring. Solivita has high speed fiber optic cable to each home with internet & Digital Core, TiVo+ & Music Channels included in your HOA fees. Solivita is a POPULAR, AWARD WINNING 55 PLUS ACTIVE COMMUNITY in Central Florida with 14 temperature-controlled pools, tennis courts, pickleball courts, 2 - Championship 18 Hole Golf Courses, Ponds, Lakes, 2 - State of the Art Amenity Centers complete with trainers, classes, and a spa. Play horseshoes, bocce ball, shuffleboard, billiards, take Fido to the Dog Park, join the community garden, enjoy a meal in any of our restaurants or entertainment in the ballroom. Enjoy shopping nearby & dining in the new Poinciana Lakes Plaza. Join one of over 200 clubs or just enjoy the peace and beauty of Solivita's 4300 acres of wetlands, lakes, ponds, and nature. SOLIVITA is about 20 miles from the Amusement Areas, close enough for a day or evening out! Come enjoy the BEST years of your life in Solivita.
Sold for $275,000
$275,000
203 LOS GATOS PLACE, POINCIANA, FL 34759
2beds
1,902sqft
Single Family Residence
Built in 2006
6,368 Square Feet Lot
$268,100 Zestimate®
$145/sqft
$1,777 Estimated rent
Home value
$268,100
$244,000 - $295,000
$1,777/mo
Zestimate® history
Owner options
List your home for rent
$1,777/mo
Rent Zestimate®
Find your next renter with Zillow Rental Manager. Plus, with online applications, you can quickly screen prospective tenants – for free.
$1,777/mo
Rent Zestimate®
Refinance and save
$2,287/mo
Est. payment
Refinancing to a lower rate could help reduce your monthly payments and save thousands over the life of the loan.
$2,287/mo
Est. payment
Explore your selling options
Work with a Zillow partner agent
Leverage their expertise and Zillow's premium Showcase listings to get your home seen by more buyers.
Get startedList with your own agent
Get your home in front of millions of buyers by listing it on Zillow.
Learn how to do itSell it yourself
Take full control of how buyers see your home on Zillow by listing For Sale by Owner (FSBO).
List your homeWhat's special
Breakfast barGreat roomPrivate commodePanoramic conservation viewSplit bedroomsDining roomWalk in shower
Zillow last checked:
Listing updated:
Listed by:
Patricia Plumstead 863-604-1920,
BELLA VERDE REALTY LLC 407-641-2688
Bought with:
Christina Greenslade, 3241397
FLORIDA PLUS REALTY, LLC
Source: Stellar MLS,MLS#: S5119290 Originating MLS: Osceola
Originating MLS: Osceola
Facts & features
Interior
Bedrooms & bathrooms
- Bedrooms: 2
- Bathrooms: 2
- Full bathrooms: 2
Rooms
- Room types: Breakfast Room Separate, Great Room, Utility Room
Primary bedroom
- Description: Room5
- Features: En Suite Bathroom, Other, Shower No Tub, Dual Closets
- Level: First
- Area: 246.4 Square Feet
- Dimensions: 15.4x16
Bedroom 2
- Description: Room6
- Features: Built-in Closet
- Level: First
- Area: 171.12 Square Feet
- Dimensions: 12.4x13.8
Balcony porch lanai
- Description: Room9
- Level: First
- Area: 470 Square Feet
- Dimensions: 10x47
Balcony porch lanai
- Description: Room8
- Level: First
- Area: 164.16 Square Feet
- Dimensions: 14.4x11.4
Den
- Description: Room7
- Features: No Closet
- Level: First
- Area: 100 Square Feet
- Dimensions: 10x10
Dinette
- Description: Room4
- Features: Other
- Level: First
- Area: 99.64 Square Feet
- Dimensions: 10.6x9.4
Dining room
- Description: Room2
- Level: First
- Area: 156 Square Feet
- Dimensions: 13x12
Great room
- Description: Room1
- Level: First
- Area: 341.12 Square Feet
- Dimensions: 16.4x20.8
Kitchen
- Description: Room3
- Features: Breakfast Bar, Pantry
- Level: First
- Area: 145.6 Square Feet
- Dimensions: 13x11.2
Heating
- Central, Electric, Heat Pump
Cooling
- Central Air
Appliances
- Included: Dishwasher, Disposal, Dryer, Electric Water Heater, Microwave, Range, Refrigerator, Washer
- Laundry: Inside, Laundry Room
Features
- Ceiling Fan(s), Eating Space In Kitchen, High Ceilings, Open Floorplan, Split Bedroom, Thermostat, Tray Ceiling(s), Walk-In Closet(s)
- Flooring: Brick/Stone, Carpet, Ceramic Tile
- Doors: Sliding Doors
- Windows: Blinds, Window Treatments
- Has fireplace: No
Interior area
- Total structure area: 2,719
- Total interior livable area: 1,902 sqft
Property
Parking
- Total spaces: 2
- Parking features: Driveway, Garage Door Opener, Golf Cart Parking, Off Street, Oversized, Workshop in Garage
- Attached garage spaces: 2
- Has uncovered spaces: Yes
- Details: Garage Dimensions: 21X25
Features
- Levels: One
- Stories: 1
- Patio & porch: Front Porch, Rear Porch, Screened
- Exterior features: Irrigation System, Private Mailbox, Rain Gutters
Lot
- Size: 6,368 Square Feet
- Features: Conservation Area, Cul-De-Sac, Landscaped, Private
- Residential vegetation: Mature Landscaping, Trees/Landscaped
Details
- Parcel number: 282722933912001420
- Zoning: SFR
- Special conditions: None
Construction
Type & style
- Home type: SingleFamily
- Architectural style: Mediterranean
- Property subtype: Single Family Residence
Materials
- Block, Stucco
- Foundation: Slab
- Roof: Shingle
Condition
- Completed
- New construction: No
- Year built: 2006
Details
- Builder model: SARASOTA
- Builder name: AVATAR LIFESTYLE HOMES
Utilities & green energy
- Sewer: Public Sewer
- Water: Public
- Utilities for property: Electricity Connected, Fiber Optics, Sewer Connected, Sprinkler Recycled, Street Lights, Underground Utilities, Water Connected
Green energy
- Water conservation: Irrigation-Reclaimed Water, Fl. Friendly/Native Landscape
Community & HOA
Community
- Features: Community Boat Ramp, Buyer Approval Required, Clubhouse, Fitness Center, Gated Community - Guard, Golf Carts OK, Golf, Irrigation-Reclaimed Water, Park, Pool, Restaurant, Sidewalks, Special Community Restrictions, Tennis Court(s), Wheelchair Access
- Security: Gated Community, Security Gate, Smoke Detector(s)
- Pet fee: $0 monthly
- Senior community: Yes
- Subdivision: SOLIVITA PHASE 7A VALENCIA
HOA
- Has HOA: Yes
- Amenities included: Clubhouse, Fitness Center, Gated, Optional Additional Fees, Park, Pickleball Court(s), Playground, Pool, Recreation Facilities, Sauna, Security, Shuffleboard Court, Spa/Hot Tub, Storage, Tennis Court(s)
- Services included: 24-Hour Guard, Cable TV, Community Pool, Internet, Maintenance Grounds, Manager, Other, Pool Maintenance, Private Road, Recreational Facilities, Security
- HOA fee: $442 monthly
- HOA name: See HOA Docs
Location
- Region: Poinciana
Financial & listing details
- Price per square foot: $145/sqft
- Tax assessed value: $277,364
- Annual tax amount: $5,156
- Date on market: 1/25/2025
- Cumulative days on market: 135 days
- Ownership: Fee Simple
- Total actual rent: 0
- Electric utility on property: Yes
- Road surface type: Paved
Price history
| Date | Event | Price |
|---|---|---|
| 7/9/2025 | Sold | $275,000-8%$145/sqft |
Source:  Stellar MLS #S5119290 Report a problem Stellar MLS #S5119290 Report a problem | ||
| 6/9/2025 | Pending sale | $299,000$157/sqft |
Source: Stellar MLS #S5119290 Report a problem | ||
| 4/12/2025 | Price change | $299,000-11.8%$157/sqft |
Source: Stellar MLS #S5119290 Report a problem | ||
| 3/6/2025 | Price change | $339,000-5.6%$178/sqft |
Source: Stellar MLS #S5119290 Report a problem | ||
| 1/25/2025 | Listed for sale | $359,000+61.7%$189/sqft |
Source: Stellar MLS #S5119290 Report a problem | ||
| 11/1/2017 | Sold | $222,000$117/sqft |
Source: Public Record Report a problem | ||
| 9/14/2017 | Price change | $222,000-3.1%$117/sqft |
Source: ARISTA REALTY GROUP, LLC #S4850472 Report a problem | ||
| 8/21/2017 | Listed for sale | $229,000+12.8%$120/sqft |
Source: ARISTA REALTY GROUP, LLC #S4850472 Report a problem | ||
| 9/10/2015 | Sold | $203,000-5.5%$107/sqft |
Source: Public Record Report a problem | ||
| 6/12/2015 | Price change | $214,900-2.3%$113/sqft |
Source: ARISTA REALTY GROUP, LLC #S4812653 Report a problem | ||
| 4/18/2015 | Price change | $219,900-4.4%$116/sqft |
Source: ARISTA REALTY GROUP, LLC #S4812653 Report a problem | ||
| 3/28/2015 | Listed for sale | $230,000-7.6%$121/sqft |
Source: iseemedia #S4812653 Report a problem | ||
| 7/24/2010 | Listing removed | $249,000$131/sqft |
Source: Visual Tour #S4655694 Report a problem | ||
| 7/24/2009 | Listed for sale | $249,000-11.7%$131/sqft |
Source: Visual Tour #S4655694 Report a problem | ||
| 7/24/2006 | Sold | $282,000$148/sqft |
Source: Public Record Report a problem | ||
Public tax history
| Year | Property taxes | Tax assessment |
|---|---|---|
| 2025 | $3,599 +1.5% | $277,364 +6.5% |
| 2024 | $3,546 +2% | $260,409 +10% |
| 2023 | $3,476 +9.8% | $236,735 +10% |
| 2022 | $3,165 +16.7% | $215,214 +10% |
| 2021 | $2,711 +1.3% | $195,649 +2.1% |
| 2020 | $2,677 +0.8% | $191,569 +3.8% |
| 2019 | $2,657 -34.1% | $184,548 +5.5% |
| 2018 | $4,034 +3.3% | $174,897 +2.5% |
| 2017 | $3,903 +104.1% | $170,578 +1.6% |
| 2016 | $1,912 -25.7% | $167,846 -1.2% |
| 2015 | $2,575 -27.5% | $169,841 +9.2% |
| 2014 | $3,550 +60.4% | $155,538 +9.3% |
| 2013 | $2,213 +3.7% | $142,258 +2.7% |
| 2012 | $2,135 -6.8% | $138,465 -5.7% |
| 2011 | $2,291 -16.4% | $146,805 -14.8% |
| 2010 | $2,742 -15.9% | $172,273 -10.5% |
| 2009 | $3,258 -14.3% | $192,525 -20.2% |
| 2008 | $3,803 | $241,335 |
| 2007 | -- | -- |
| 2006 | $354 | -- |
Find assessor info on the county website
Neighborhood: 34759
Nearby homes
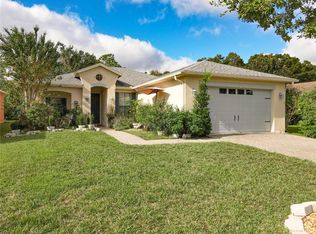
- $339,0002 bd2 ba2.1k sqft197 Los Gatos Pl, Poinciana, FL 34759Sold
- $296,5002 bd2 ba1.6k sqft209 Los Gatos Pl, Poinciana, FL 34759Sold

- $283,8002 bd2 ba1.6k sqft226 Los Gatos Pl, Poinciana, FL 34759Off Market

- $283,1002 bd2 ba1.6k sqft191 Los Gatos Pl, Poinciana, FL 34759Off Market

- $304,3002 bd2 ba1.6k sqft215 Los Gatos Pl, Poinciana, FL 34759Off Market
- $267,4002 bd2 ba1.5k sqft202 Los Gatos Pl, Poinciana, FL 34759Off Market
- $311,3002 bd2 ba1.6k sqft306 Moorpark Way, Poinciana, FL 34759Off Market
- $---- bd-- ba-- sqft196 Los Gatos Pl, Poinciana, FL 34759Off Market
Nearby schools
GreatSchools rating
- 2/10Palmetto Elementary SchoolGrades: PK-5Distance: 2.5 mi
- 3/10Lake Marion Creek Elementary SchoolGrades: 6-8Distance: 3.3 mi
- 3/10Haines City Senior High SchoolGrades: PK,9-12Distance: 6.5 mi
Get a cash offer in 3 minutes
Find out how much your home could sell for in as little as 3 minutes with a no-obligation cash offer.
Estimated market value
$268,100
Get a cash offer in 3 minutes
Find out how much your home could sell for in as little as 3 minutes with a no-obligation cash offer.
Estimated market value
$268,100
- Florida
- Polk County
- Poinciana
- 34759
- 203 LOS GATOS PLACE
Nearby cities
Nearby zip codes
Other Poinciana Topics
