Skip main navigation
Sold
  • Price Unknown

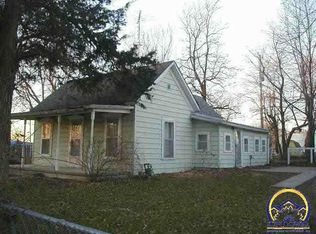
    203 Lovejoy St, Circleville, KS 66416

    5beds
    2,134sqft
    Single Family Residence, Residential
    Built in 1940
    0.33 Acres Lot
    $242,900 Zestimate®
    $--/sqft
    $1,749 Estimated rent

    Home value

    $242,900

    Estimated sales range

    Not available

    $1,749/mo

    Zestimate® history
    Loading
    Loading...

    Owner options

    List your home for rent

    $1,749/mo

    Rent Zestimate®

    Find your next renter with Zillow Rental Manager. Plus, with online applications, you can quickly screen prospective tenants – for free.

    Learn more

    $1,749/mo

    Rent Zestimate®

    Refinance and save

    Refinancing to a lower rate could help reduce your monthly payments and save thousands over the life of the loan.

    See today's rates

    Explore your selling options

    Work with a Zillow partner agent

    Leverage their expertise and Zillow's premium Showcase listings to get your home seen by more buyers.

    Get started

    List with your own agent

    Get your home in front of millions of buyers by listing it on Zillow.

    Learn how to do it

    Sell it yourself

    Take full control of how buyers see your home on Zillow by listing For Sale by Owner (FSBO).

    List your home

    What's special

    New windowsBack patioRemodeled homeQuartz countertopsNew paintPorcelain plank flooringExtra parking
    Such a fantastic remodeled home w/ small town living in Jackson Heights School Dist. and possible monthly income potential as the basement(poured in 2000) has a functioning floor and entrance of it's own including a kitchen w/appliances, laundry w/washer/dryer that stay, 3 bedrooms, living room and bathroom. The Main floor is very impressive as you will totally be amazed at the vast remodel! Transformation galore and many improvements made throughout including new kitchen w/tile backsplash, Schuler's kitchen cabinets, Quartz countertops, porcelain plank flooring, new Bosch appliances. New hallway bathroom, bathroom in primary bedroom and laundry room. Also enjoy the gorgeous Oak pre-finished Tongue and Groove hardwood floors in main living room, dining room, primary and extra bedroom. New paint, surfacing walls, light fixtures, ceiling fans, baseboard and window trim and paint. New windows on the main and vinyl blinds up & downstairs, updated electrical, hot water heater, water softener and more. Double oversized attached garage, garage openers and attic w/floor above garage for more great storage. Walk a little further into the workshop area that's heated w/wall heater and cooled w/window ac., includes a sink for clean-up. Walk on outside to enjoy and relax on the back patio and spacious fenced backyard. Nice Utility shed, extra parking included and a 50 amp RV hook up. You really need to see this one! Seller notes: painting still in progress.

    Zillow last checked:

    Listing updated:

    Listed by:

    Darin Stephens 785-250-7278,

    Stone & Story RE Group, LLC

    Bought with:

    Roger Hower, 00051218

    Kellerman Real Estate

    Source: Sunflower AOR as distributed by MLS GRID,MLS#: 240443MLS Logo

    Facts & features

    Interior

    Bedrooms & bathrooms
    • Bedrooms: 5
    • Bathrooms: 3
    • Full bathrooms: 2
    • 1/2 bathrooms: 1
    Primary bedroom
    • Level: Main
    • Area: 130
    • Dimensions: 13 x 10
    Bedroom 2
    • Level: Main
    • Area: 143
    • Dimensions: 13 x 11
    Bedroom 3
    • Level: Basement
    • Area: 188.5
    • Dimensions: 13 x 14.5
    Bedroom 4
    • Level: Basement
    • Area: 143
    • Dimensions: 13 x 11
    Other
    • Level: Basement
    • Area: 147
    • Dimensions: 10.5 x 14
    Dining room
    • Level: Main
    Kitchen
    • Level: Main
    • Dimensions: 13 ft x 10 ft. 4 in.
    Laundry
    • Level: Main
    Living room
    • Level: Main
    Heating
    • Natural Gas
    Cooling
    • Central Air, Window Unit(s)
    Appliances
    • Included: Electric Range, Gas Range, Gas Cooktop, Range Hood, Oven, Microwave, Dishwasher, Refrigerator, Disposal, Water Softener Owned
    • Laundry: Main Level, Separate Room
    Features
    • Sheetrock
    • Flooring: Hardwood, Ceramic Tile
    • Windows: Insulated Windows
    • Basement: Concrete,Full,Finished
    • Has fireplace: No
    Interior area
    • Total structure area: 2,134
    • Total interior livable area: 2,134 sqft
    • Finished area above ground: 1,092
    • Finished area below ground: 1,042

    Property

    Parking
    • Total spaces: 2
    • Parking features: Attached, Extra Parking, Garage Door Opener
    • Attached garage spaces: 2
    Features
    • Patio & porch: Covered
    • Fencing: Chain Link
    Lot
    • Size: 0.33 Acres
    • Dimensions: 120 x 120
    • Features: Corner Lot
    Details
    • Additional structures: Shed(s)
    • Parcel number: 1421
    • Special conditions: Standard,Arm's Length
    • Other equipment: Satellite Dish

    Construction

    Type & style
    • Home type: SingleFamily
    • Architectural style: Ranch
    • Property subtype: Single Family Residence, Residential
    Materials
    • Frame, Vinyl Siding
    • Roof: Composition
    Condition
    • Year built: 1940

    Utilities & green energy

    • Water: Public

    Community & neighborhood

    Location
    • Region: Circleville
    • Subdivision: Cain

    Price history

    DateEventPrice
    8/28/2025Sold--
    Source: Sunflower AOR as distributed by MLS GRID #240443 Report a problem
    7/29/2025Pending sale$239,900$112/sqft
    Source: Sunflower AOR as distributed by MLS GRID #240443 Report a problem
    7/19/2025Listed for sale$239,900+118.3%$112/sqft
    Source: Sunflower AOR as distributed by MLS GRID #240443 Report a problem
    8/9/2022Sold--
    Source: Sunflower AOR as distributed by MLS GRID #225096 Report a problem
    7/26/2022Contingent$109,900$51/sqft
    Source: Sunflower AOR as distributed by MLS GRID #225096 Report a problem
    7/20/2022Listed for sale$109,900$51/sqft
    Source: Sunflower AOR as distributed by MLS GRID #225096 Report a problem

    Public tax history

    YearProperty taxesTax assessment
    2025$1,725 -1.7%$13,564 +0.1%
    2024$1,754 $13,544 +6.5%
    2023-- $12,723 +28.9%
    2022-- $9,871 0%
    2021-- $9,873 +1%
    2020-- $9,771 +21.8%
    2019-- $8,023 +4.8%
    2018-- $7,656 -9%
    2017-- $8,416 +2.2%
    2016-- $8,235 +0.1%
    2015-- $8,227 -6%
    2014-- $8,751 +3.8%
    2013-- $8,428
    2012-- --
    2011-- --
    2010-- $8,432 +8.5%
    2009-- $7,772 +12.6%
    2008-- $6,900

    Find assessor info on the county website

    Neighborhood: 66416

    Nearby schools

    GreatSchools rating
    Schools provided by the listing agent
    • Elementary: Jackson Heights Elementary School/USD 335
    • Middle: Jackson Heights Middle School/USD 335
    • High: Jackson Heights High School/USD 335

    Source: Sunflower AOR as distributed by MLS GRID. This data may not be complete. We recommend contacting the local school district to confirm school assignments for this home.