Welcome to 203 Lovely Ct in charming Plant City, FL—an energy-efficient home built in 2023 that offers modern style, thoughtful design, and an unbeatable location. Freshly painted on the interior, this like-new home is move-in ready and packed with quality finishes and features that make everyday living both stylish and comfortable. Step inside to an open-concept layout designed with entertainment and functionality in mind. The spacious kitchen flows seamlessly into the dining and great room, making it easy to host gatherings or enjoy quiet nights at home. You'll love the warm Umber cabinetry, granite countertops, and stone-look tile flooring that beautifully complements the neutral tones throughout the house. Plush beige carpeting in the bedrooms adds comfort and warmth. This thoughtfully designed floor plan includes flexible living spaces perfect for a home office, playroom, or additional lounge area. An upstairs utility room for convenience. Energy-efficient construction and systems ensure lower utility costs and a quieter, healthier living environment. Located in a peaceful new community just 25 minutes from Downtown Tampa with convenient access to I-4, Lakeland, and Orlando, this home offers the perfect balance of small-town charm and big-city convenience. Don’t miss your chance to own a like-new home without the wait for new construction. Schedule your private showing today and experience the lifestyle 203 Lovely Ct has.
Sold for $365,000
$365,000
203 LOVELY COURT, PLANT CITY, FL 33566
4beds
2,340sqft
Single Family Residence
Built in 2023
3,200 Square Feet Lot
$357,100 Zestimate®
$156/sqft
$2,658 Estimated rent
Home value
$357,100
Estimated sales range
Not available
$2,658/mo
Zestimate® history
Owner options
List your home for rent
$2,658/mo
Rent Zestimate®
Find your next renter with Zillow Rental Manager. Plus, with online applications, you can quickly screen prospective tenants – for free.
$2,658/mo
Rent Zestimate®
Refinance and save
$2,666/mo
Est. payment
Refinancing to a lower rate could help reduce your monthly payments and save thousands over the life of the loan.
$2,666/mo
Est. payment
Explore your selling options
Work with a Zillow partner agent
Leverage their expertise and Zillow's premium Showcase listings to get your home seen by more buyers.
Get startedList with your own agent
Get your home in front of millions of buyers by listing it on Zillow.
Learn how to do itSell it yourself
Take full control of how buyers see your home on Zillow by listing For Sale by Owner (FSBO).
List your homeWhat's special
Quality finishesHome officeGranite countertopsFlexible living spacesPlush beige carpetingOpen-concept layoutSpacious kitchen
Zillow last checked:
Listing updated:
Listed by:
Brock Jennings 863-990-5846,
THE MARKET REALTY COMPANY 863-999-4643
Bought with:
Matworya Wilson, 3360005
HOMEXPRESS REALTY, INC.
Source: Stellar MLS,MLS#: L4952116 Originating MLS: Lakeland
Originating MLS: Lakeland
Facts & features
Interior
Bedrooms & bathrooms
- Bedrooms: 4
- Bathrooms: 3
- Full bathrooms: 2
- 1/2 bathrooms: 1
Rooms
- Room types: Bonus Room, Loft
Primary bedroom
- Features: Dual Sinks, Walk-In Closet(s)
- Level: Second
- Area: 225 Square Feet
- Dimensions: 15x15
Bedroom 2
- Features: Storage Closet
- Level: Second
- Area: 132 Square Feet
- Dimensions: 11x12
Bedroom 3
- Features: Storage Closet
- Level: Second
- Area: 132 Square Feet
- Dimensions: 11x12
Bedroom 4
- Features: Storage Closet
- Level: Second
- Area: 130 Square Feet
- Dimensions: 13x10
Kitchen
- Features: Kitchen Island, Pantry, Stone Counters
- Level: First
- Area: 180 Square Feet
- Dimensions: 15x12
Living room
- Level: First
- Area: 210 Square Feet
- Dimensions: 15x14
Loft
- Level: Second
- Area: 132 Square Feet
- Dimensions: 11x12
Heating
- Electric
Cooling
- Central Air
Appliances
- Included: Dishwasher, Dryer, Electric Water Heater, Exhaust Fan, Microwave, Range, Washer
- Laundry: Laundry Room
Features
- Attic Fan, Eating Space In Kitchen, Kitchen/Family Room Combo, Living Room/Dining Room Combo, Solid Surface Counters, Vaulted Ceiling(s), Walk-In Closet(s)
- Flooring: Carpet, Ceramic Tile
- Windows: Blinds, Window Treatments
- Has fireplace: No
Interior area
- Total structure area: 2,340
- Total interior livable area: 2,340 sqft
Property
Parking
- Total spaces: 2
- Parking features: Garage Door Opener
- Attached garage spaces: 2
- Details: Garage Dimensions: 20X20
Features
- Levels: Two
- Stories: 2
- Patio & porch: Other
- Exterior features: Other
Lot
- Size: 3,200 Square Feet
- Dimensions: 120 x 60
- Features: Above Flood Plain
Details
- Parcel number: P082922C8J00000000019.0
- Zoning: RES
- Special conditions: None
Construction
Type & style
- Home type: SingleFamily
- Architectural style: Florida
- Property subtype: Single Family Residence
Materials
- Stucco
- Foundation: Slab
- Roof: Shingle
Condition
- Completed
- New construction: No
- Year built: 2023
Details
- Builder model: Marigold
- Builder name: Meritage Homes
Utilities & green energy
- Sewer: Private Sewer
- Water: Public
- Utilities for property: Public
Green energy
- Energy efficient items: Appliances, HVAC, Insulation, Lighting, Windows
- Indoor air quality: Air Filters MERV 10+, No/Low VOC Cabinets/Counters, No/Low VOC Flooring, No/Low VOC Paint/Finish, Ventilation
- Water conservation: Low-Flow Fixtures
Community & HOA
Community
- Features: Deed Restrictions, Park, Playground
- Security: Smoke Detector(s)
- Pet fee: $0 monthly
- Subdivision: LANTANA GROVE
HOA
- Has HOA: Yes
- HOA fee: $110 monthly
- HOA name: Home River
- HOA phone: 813-600-5090
Location
- Region: Plant City
Financial & listing details
- Price per square foot: $156/sqft
- Tax assessed value: $318,614
- Annual tax amount: $4,773
- Date on market: 4/10/2025
- Cumulative days on market: 74 days
- Listing terms: Cash,Conventional,FHA,VA Loan
- Ownership: Fee Simple
- Total actual rent: 0
- Road surface type: Asphalt
Price history
| Date | Event | Price |
|---|---|---|
| 7/28/2025 | Sold | $365,000$156/sqft |
Source:  Stellar MLS #L4952116 Report a problem Stellar MLS #L4952116 Report a problem | ||
| 6/24/2025 | Pending sale | $365,000$156/sqft |
Source: Stellar MLS #L4952116 Report a problem | ||
| 6/17/2025 | Price change | $365,000-2.7%$156/sqft |
Source: Stellar MLS #L4952116 Report a problem | ||
| 5/12/2025 | Price change | $375,000-5.1%$160/sqft |
Source: Stellar MLS #L4952116 Report a problem | ||
| 4/10/2025 | Listed for sale | $395,000+4.2%$169/sqft |
Source: Stellar MLS #L4952116 Report a problem | ||
| 3/20/2023 | Sold | $379,000-2.6%$162/sqft |
Source: Public Record Report a problem | ||
| 10/11/2022 | Pending sale | $388,990$166/sqft |
Source: Stellar MLS #O6051311 Report a problem | ||
| 10/4/2022 | Price change | $388,990+0.1%$166/sqft |
Source: Stellar MLS #O6051311 Report a problem | ||
| 7/12/2022 | Listed for sale | $388,560$166/sqft |
Source:  Meritage Homes Report a problem Meritage Homes Report a problem | ||
Public tax history
| Year | Property taxes | Tax assessment |
|---|---|---|
| 2025 | $5,064 +6.1% | $318,614 +1.1% |
| 2024 | $4,773 +439.2% | $315,156 +528.3% |
| 2023 | $885 | $50,162 |
Find assessor info on the county website
Neighborhood: 33566
Nearby homes
- $317,300-- bd2 ba1.4k sqft201 Lovely Ct, Plant City, FL 33566Off Market
- $340,5003 bd2 ba1.6k sqft207 Lovely Ct, Plant City, FL 33566Off Market
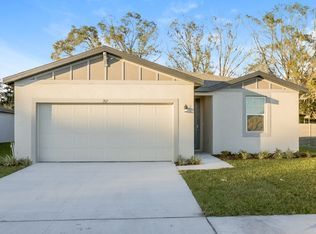
- $343,900-- bd2 ba1.6k sqft3401 Bonsilva St, Plant City, FL 33566Off Market
- $374,9004 bd3 ba1.9k sqft209 Lovely Ct, Plant City, FL 33566Off Market
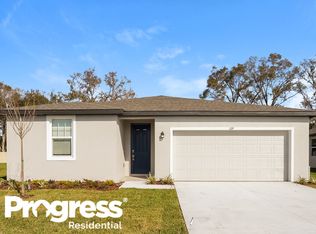
- $2,4504 bd3 ba1.9k sqft119 Lovely Ct, Plant City, FL 33566For Rent
- $275,3693 bd2 ba1.4k sqft214 Lovely Ct, Plant City, FL 33566Off Market
- $347,5003 bd2 ba1.4k sqft3415 Bonsilva St, Plant City, FL 33566Sold
- $340,0004 bd2 ba1.8k sqft3402 Bonsilva St, Plant City, FL 33566Sold
Nearby schools
GreatSchools rating
- 7/10Trapnell Elementary SchoolGrades: PK-5Distance: 0.9 mi
- 2/10Turkey Creek Middle SchoolGrades: 6-8Distance: 3.4 mi
- 4/10Durant High SchoolGrades: 9-12Distance: 6.4 mi
Schools provided by the listing agent
- Elementary: Trapnell-HB
- Middle: Turkey Creek-HB
- High: Durant-HB
Source: Stellar MLS. This data may not be complete. We recommend contacting the local school district to confirm school assignments for this home.
Get a cash offer in 3 minutes
Find out how much your home could sell for in as little as 3 minutes with a no-obligation cash offer.
Estimated market value
$357,100
Get a cash offer in 3 minutes
Find out how much your home could sell for in as little as 3 minutes with a no-obligation cash offer.
Estimated market value
$357,100
- Florida
- Hillsborough County
- Plant City
- 33566
- 203 LOVELY COURT
Nearby cities
Nearby zip codes
Other Plant City Topics
