New Construction Townhomes Ready for Occupancy! This gorgeous, modern craftsman-style home turns heads with its eye-catching stone facade, shake accents, and charming front door. The heart of the home features a stunning, upgraded kitchen with a center island — perfectly connected to the dining and living spaces for easy entertaining or cozy nights in. The open living spaces is a wide open, soaring great room with vaulted ceilings that instantly feels bright, airy, and welcoming. Rear sliders lead to composite decks or concrete patios, depending on grade. Upstairs, the spacious primary suite is your private retreat, complete with a primary bath with double bowl vanity and a walk-in closet big enough to impress. Two additional bedrooms, a full bath, and an oversized linen closet offer space for everyone. These townhomes are designed with three professionally designed color palettes — so whether your style is bold, warm, or cool and modern, there’s an Addison that fits your vibe. Plus, this is truly low-maintenance living — the HOA takes care of lawn care and snow removal. Pair that with an oversized one-car garage and a location in charming Fleetwood, and you’ve got the ultimate in carefree, luxury townhome living. One more thing...backed by the one-year Builder Warranty, we've got you covered!
Sold for $349,900
$349,900
203 Lucille Way Lot 20, Fleetwood, PA 19522
3beds
1,550sqft
Townhouse
Built in 2026
-- sqft lot
$355,700 Zestimate®
$226/sqft
$2,293 Estimated rent
Home value
$355,700
$334,000 - $381,000
$2,293/mo
Zestimate® history
Owner options
List your home for rent
$2,293/mo
Rent Zestimate®
Find your next renter with Zillow Rental Manager. Plus, with online applications, you can quickly screen prospective tenants – for free.
$2,293/mo
Rent Zestimate®
Refinance and save
$2,585/mo
Est. payment
Refinancing to a lower rate could help reduce your monthly payments and save thousands over the life of the loan.
$2,585/mo
Est. payment
Explore your selling options
Work with a Zillow partner agent
Leverage their expertise and Zillow's premium Showcase listings to get your home seen by more buyers.
Get startedList with your own agent
Get your home in front of millions of buyers by listing it on Zillow.
Learn how to do itSell it yourself
Take full control of how buyers see your home on Zillow by listing For Sale by Owner (FSBO).
List your homeWhat's special
Zillow last checked:
Listing updated:
Listed by:
Lisa Forino 215-888-6770,
RE/MAX Of Reading
Bought with:
Beatriz Carannante, RS346197
RE/MAX Of Reading
Source: Bright MLS,MLS#: PABK2061310
Facts & features
Interior
Bedrooms & bathrooms
- Bedrooms: 3
- Bathrooms: 3
- Full bathrooms: 2
- 1/2 bathrooms: 1
- Main level bathrooms: 3
- Main level bedrooms: 3
Basement
- Area: 796
Heating
- Heat Pump, Electric
Cooling
- Central Air, Electric
Appliances
- Included: Oven/Range - Electric, Dishwasher, Microwave, Electric Water Heater
- Laundry: Main Level
Features
- Flooring: Luxury Vinyl, Carpet
- Basement: Full,Unfinished
- Has fireplace: No
Interior area
- Total structure area: 2,346
- Total interior livable area: 1,550 sqft
- Finished area above ground: 1,550
- Finished area below ground: 0
Property
Parking
- Total spaces: 1
- Parking features: Garage Faces Front, Garage Door Opener, Attached
- Attached garage spaces: 1
- Details: Garage Sqft: 310
Accessibility
- Accessibility features: None
Features
- Levels: Two
- Stories: 2
- Pool features: None
Details
- Additional structures: Above Grade, Below Grade
- Parcel number: 44544101065009 (PART OF)
- Zoning: RES
- Special conditions: Standard
Construction
Type & style
- Home type: Townhouse
- Architectural style: Contemporary
- Property subtype: Townhouse
Materials
- Combination, Concrete, Masonry, Shake Siding, Vinyl Siding
- Foundation: Concrete Perimeter, Passive Radon Mitigation
- Roof: Pitched,Shingle
Condition
- Excellent
- New construction: Yes
- Year built: 2026
Details
- Builder model: ADDISION
- Builder name: FORINO CO., L.P.
Utilities & green energy
- Electric: 200+ Amp Service
- Sewer: Public Sewer
- Water: Public
Community & HOA
Community
- Subdivision: Hawkstone Village
HOA
- Has HOA: Yes
- Services included: Maintenance Grounds, Snow Removal, Trash, Common Area Maintenance
- HOA fee: $250 monthly
- HOA name: HAWKSTONE VILLAGE COMMUNITY ASSOCIATES
Location
- Region: Fleetwood
- Municipality: FLEETWOOD BORO
Financial & listing details
- Price per square foot: $226/sqft
- Tax assessed value: $120,261
- Annual tax amount: $6,328
- Date on market: 8/18/2025
- Listing agreement: Exclusive Right To Sell
- Listing terms: Cash,Conventional,FHA,VA Loan
- Inclusions: Range, Dishwasher, Microwave
- Ownership: Fee Simple
Price history
| Date | Event | Price |
|---|---|---|
| 6/6/2026 | Listing removed | $2,300$1/sqft |
Source: Bright MLS #PABK2073146 Report a problem | ||
| 6/5/2026 | Listed for rent | $2,300$1/sqft |
Source: Bright MLS #PABK2073146 Report a problem | ||
| 5/11/2026 | Sold | $349,900$226/sqft |
Source:  Bright MLS #PABK2061310 Report a problem Bright MLS #PABK2061310 Report a problem | ||
| 4/29/2026 | Pending sale | $349,900$226/sqft |
Source: Bright MLS #PABK2061310 Report a problem | ||
| 3/7/2026 | Listed for sale | $349,900$226/sqft |
Source: Bright MLS #PABK2061310 Report a problem | ||
| 3/2/2026 | Pending sale | $349,900$226/sqft |
Source: Bright MLS #PABK2061310 Report a problem | ||
| 2/28/2026 | Contingent | $349,900$226/sqft |
Source: Bright MLS #PABK2061310 Report a problem | ||
| 8/18/2025 | Listed for sale | $349,900$226/sqft |
Source: Bright MLS #PABK2061310 Report a problem | ||
Public tax history
Tax history is unavailable.
Neighborhood: 19522
Nearby homes
- $359,9003 bd3 ba1.5k sqft223 Lucille Way LOT 25, Fleetwood, PA 19522New Construction
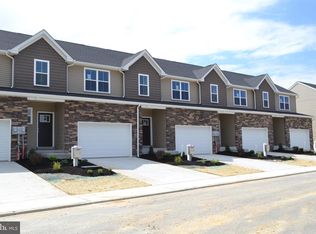
- $349,9003 bd3 ba1.5k sqft205 Lucille Way LOT 21, Fleetwood, PA 19522New Construction

- $349,9003 bd3 ba1.5k sqft207 Lucille Way LOT 22, Fleetwood, PA 19522New Construction
- $355,0003 bd3 ba1.5k sqft209 Lucille Way LOT 23, Fleetwood, PA 19522New Construction
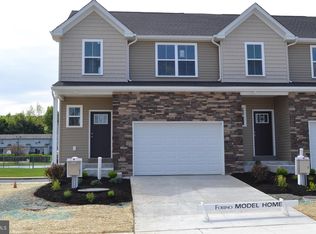
- $359,9003 bd3 ba1.5k sqft227 Lucille Way LOT 27, Fleetwood, PA 19522New Construction
- $355,0003 bd3 ba1.5k sqft201 Lucille Way LOT 19, Fleetwood, PA 19522Sold
- $359,9003 bd3 ba1.5k sqft225 Lucille Way LOT 26, Fleetwood, PA 19522New Construction
- $365,0003 bd3 ba1.5k sqft221 Lucille Way LOT 24, Fleetwood, PA 19522Sold
Nearby schools
GreatSchools rating
- 6/10Fleetwood Middle SchoolGrades: 5-8Distance: 0.9 mi
- 7/10Fleetwood Senior High SchoolGrades: 9-12Distance: 1.1 mi
- 4/10Willow Creek El SchoolGrades: K-4Distance: 1.7 mi
Schools provided by the listing agent
- Elementary: Willow Creek
- Middle: Fleetwood
- High: Fleetwood Senior
- District: Fleetwood Area
Source: Bright MLS. This data may not be complete. We recommend contacting the local school district to confirm school assignments for this home.
Get a cash offer in 3 minutes
Find out how much your home could sell for in as little as 3 minutes with a no-obligation cash offer.
Estimated market value
$355,700
Get a cash offer in 3 minutes
Find out how much your home could sell for in as little as 3 minutes with a no-obligation cash offer.
Estimated market value
$355,700
- Pennsylvania
- Berks County
- Fleetwood
- 19522
- 203 Lucille Way Lot 20
Nearby cities
Nearby zip codes
Other Fleetwood Topics
